Skip main navigation
Sold-in house
  • $875,000

    103 Armstrong Ct, Greer, SC 29651

    5beds
    6,600sqft
    Single Family Residence
    Built in 2011
    0.59 Acres Lot
    $875,000 Zestimate®
    $133/sqft
    $4,411 Estimated rent

    Home value

    $875,000

    $831,000 - $919,000

    $4,411/mo

    Zestimate® history
    Loading
    Loading...

    Owner options

    List your home for rent

    $4,411/mo

    Rent Zestimate®

    Find your next renter with Zillow Rental Manager. Plus, with online applications, you can quickly screen prospective tenants – for free.

    Learn more

    $4,411/mo

    Rent Zestimate®

    Refinance and save

    $5,977/mo

    Est. payment

    Refinancing to a lower rate could help reduce your monthly payments and save thousands over the life of the loan.

    See today's rates

    $5,977/mo

    Est. payment

    Explore your selling options

    Work with a Zillow partner agent

    Leverage their expertise and Zillow's premium Showcase listings to get your home seen by more buyers.

    Get started

    List with your own agent

    Get your home in front of millions of buyers by listing it on Zillow.

    Learn how to do it

    Sell it yourself

    Take full control of how buyers see your home on Zillow by listing For Sale by Owner (FSBO).

    List your home

    What's special

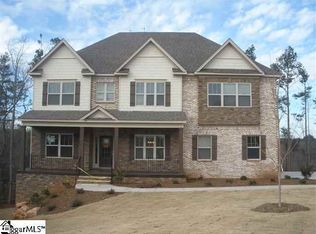
    This awesome 5BR/4BA home offers almost 6700 square feet of finished living space in the gated community of Ellington Park in Greer. Located on a cul-de-sac with a fenced yard this property offers space for everyone and everything. There is a 2-story foyer at entrance with a must-have home office (with coffered ceiling) to the left and open dining room (with trey ceiling) to the right. There is a main level guest bedroom with a full bath nearby. An array of floor-to-ceiling windows in great room offers massive amounts of natural light. There is a gas fireplace and the room is open to the loft area above. Hardwood floors and upgraded molding continue throughout the main level and into a super spacious kitchen/breakfast/sunroom area. Entertaining is a breeze with this open floorplan. The oversized center island is perfect for baking and meal prep. Walk-in pantry located near the garage entry. The 2nd floor master suite is definitely a retreat with a private sitting room with gas log fireplace, a trey ceiling, an enormous closet, and private bath with dual sinks, bench sitting, soaker tub and huge tile shower. An open loft or gaming area plus two large secondary bedrooms, hall bath and laundry room finish out this 2nd floor. The basement brings home entertaining dreams to life. All the extras make this the neighborhood gathering spot for both kids and adults. 12x36 upper deck right off kitchen. Home also offers so many options for multi-generational living with separate entrance through the lower extended patio. There is a partial kitchenette that has wet bar and refrigerator - ready to be finished out.

    Zillow last checked:

    Listing updated:

    Listed by:

    Lorraine T Clippinger 864-884-0518,

    Expert Real Estate Team,

    LeAnne Carswell 864-380-5590,

    Expert Real Estate Team

    Bought with:

    Non-MLS Member

    NON MEMBER

    Source: SAR as distributed by MLS GRID,MLS#: 335945MLS Logo

    Facts & features

    Interior

    Bedrooms & bathrooms
    • Bedrooms: 5
    • Bathrooms: 4
    • Full bathrooms: 4
    • Main level bathrooms: 1
    • Main level bedrooms: 1
    Rooms
    • Room types: 2nd Kitchen/Kitchenette, Bonus, Breakfast Area, Exercise Room, Guest Accomodations, Loft, Media Room/Home Theater, Office/Study, Other/See Remarks, Recreation Room, Sun Room, Unfinished Space
    Primary bedroom
    • Area: 360
    • Dimensions: 18x20
    Breakfast room
    • Level: 10x21
    Deck
    • Area: 432
    • Dimensions: 12x36
    Dining room
    • Area: 238
    • Dimensions: 14x17
    Great room
    • Area: 440
    • Dimensions: 20x22
    Kitchen
    • Area: 252
    • Dimensions: 12x21
    Laundry
    • Level: Second
    • Area: 48
    • Dimensions: 6x8
    Other
    • Description: Media room
    Other
    • Description: 2 exercise rooms
    Other
    • Description: Kitchenette
    Other
    • Description: basement rec room
    Patio
    • Area: 936
    • Dimensions: 26x36
    Sun room
    • Area: 315
    • Dimensions: 15x21
    Heating
    • Multi-Units, Gas - Natural
    Cooling
    • Multi Units, Electricity
    Appliances
    • Included: Electric Water Heater
    • Laundry: 2nd Floor, Walk-In
    Features
    • Ceiling Fan(s), Tray Ceiling(s), Attic Stairs Pulldown, Fireplace(s), Solid Surface Counters, Entrance Foyer, Open Floorplan, Split Bedroom Plan, In-Law Floorplan, Pot Filler Faucet, Dual Owner’s Bedrooms
    • Flooring: Carpet, Ceramic Tile, Wood
    • Basement: Bath/Stubbed,Finished,Full,Interior Entry,See Remarks,Walk-Out Access,Basement
    • Attic: Pull Down Stairs,Storage
    • Number of fireplaces: 2
    • Fireplace features: Gas Log
    Interior area
    • Total interior livable area: 6,600 sqft
    • Finished area above ground: 4,400
    • Finished area below ground: 2,200

    Property

    Parking
    • Total spaces: 2
    • Parking features: 2 Car Attached, Garage Door Opener, Garage, Garage Faces Side, Attached Garage
    • Attached garage spaces: 2
    • Has uncovered spaces: Yes
    Features
    • Levels: Two
    • Stories: 2
    • Patio & porch: Deck, Patio, Porch
    • Exterior features: Aluminum/Vinyl Trim, See Remarks
    • Fencing: Fenced
    Lot
    • Size: 0.59 Acres
    • Features: Corner Lot, Cul-De-Sac, See Remarks, Sloped
    • Topography: Sloping
    Details
    • Parcel number: 0549070100200
    • Special conditions: Other/See Remarks

    Construction

    Type & style
    • Home type: SingleFamily
    • Architectural style: Traditional
    • Property subtype: Single Family Residence
    Materials
    • Brick Veneer, HardiPlank Type, Stone
    • Foundation: See Remarks
    • Roof: Architectural
    Condition
    • New construction: No
    • Year built: 2011

    Utilities & green energy

    • Electric: Laurens
    • Gas: PNG
    • Sewer: Septic Tank
    • Water: Available, Greenville

    Community & HOA

    Community
    • Features: Gated, Sidewalks, Private Roads
    • Security: Smoke Detector(s)
    • Subdivision: Other
    HOA
    • Has HOA: Yes
    • HOA fee: $900 annually
    Location
    • Region: Greer

    Financial & listing details

    • Price per square foot: $133/sqft
    • Tax assessed value: $707,440
    • Annual tax amount: $2,966
    • Date on market: 4/16/2026
    • Cumulative days on market: 3 days

    Price history

    DateEventPrice
    7/31/2026Sold$875,000-2.7%$133/sqft
    Source: SAR as distributed by MLS GRID #335945 Report a problem
    4/19/2026Contingent$899,000$136/sqft
    Source: Greater Greenville AOR #1587822 Report a problem
    4/10/2026Listed for sale$899,000+82.1%$136/sqft
    Source: Greater Greenville AOR #1587822 Report a problem
    6/22/2020Sold$493,700-1.1%$75/sqft
    Source: Greater Greenville AOR #1415398 Report a problem
    4/30/2020Pending sale$499,000$76/sqft
    Source: Allen Tate Co. - Greenville #1415398 Report a problem
    4/2/2020Listed for sale$499,000+20.2%$76/sqft
    Source: Allen Tate Co. - Greenville #1415398 Report a problem
    2/27/2012Sold$415,000+412.3%$63/sqft
    Source: Public Record Report a problem
    12/11/2010Listing removed$81,000$12/sqft
    Source: Prudential Real Estate #1200567 Report a problem
    11/19/2010Listed for sale$81,000$12/sqft
    Source: Prudential Real Estate #1200567 Report a problem

    Public tax history

    YearProperty taxesTax assessment
    2025$2,966 +4.9%$539,570 +15%
    2024$2,828 -1.1%$469,200
    2023$2,858 +4.7%$469,200
    2022$2,729 +1.6%$469,200
    2021$2,685 +9.5%$469,200 +16.3%
    2020$2,452 +1.7%$403,290
    2019$2,412 -2.4%$403,290
    2018$2,470 $403,290 +2400.2%
    2017$2,470 $16,130 -96%
    2016$2,470 +4%$403,290
    2015$2,374 +0.1%$403,290 -2.5%
    2014$2,373 -2.1%$413,670
    2013$2,424 +32.8%$413,670
    2012$1,825 +840.4%--
    2011$194 -29.4%--
    2010$275 --
    2009-- --
    Find assessor info on the county website

    Neighborhood: 29651

    Nearby schools

    GreatSchools rating
    Schools provided by the listing agent
    • Elementary: 10-Oakview Elem
    • Middle: 10- Riverside
    • High: 10-Mauldin

    Source: SAR as distributed by MLS GRID. This data may not be complete. We recommend contacting the local school district to confirm school assignments for this home.

    Get a cash offer in 3 minutes
    Find out how much your home could sell for in as little as 3 minutes with a no-obligation cash offer.
    Estimated market value
    $875,000
    Get a cash offer in 3 minutes
    Find out how much your home could sell for in as little as 3 minutes with a no-obligation cash offer.
    Estimated market value
    $875,000