Welcome to your lakefront getaway! This beautifully updated 2-bedroom, 2.5-bath home sits on half an acre with peaceful water views all around. Inside, the kitchen shines with granite countertops, stainless steel appliances, and plenty of storage. The open common areas feature tile floors, abundant natural light, and picture-perfect views of the lake. The spacious living room features an electric fireplace and walls of windows. At the same time, the primary suite is perfectly positioned to take in the serene setting, complete with two walk-in closets and a spa-like bath that boasts dual granite vanities. Guests will enjoy their own private ensuite bedroom, adding comfort and convenience. Located just down the street from the Abilene Sailing Club, making it easy to enjoy the lake to the fullest. Whether you’re looking for a full-time home or a weekend spot to relax, this property is all about easy living and lakefront charm.
Sold
Price Unknown
103 Arrow Point, Abilene, TX 79601
2beds
2,060sqft
Single Family Residence
Built in 1983
0.57 Acres Lot
$356,500 Zestimate®
$--/sqft
$-- Estimated rent
Home value
$356,500
Estimated sales range
Not available
Not available
Zestimate® history
Owner options
List your home for rent
Find your next renter with Zillow Rental Manager. Plus, with online applications, you can quickly screen prospective tenants – for free.
Refinance and save
Refinancing to a lower rate could help reduce your monthly payments and save thousands over the life of the loan.
Explore your selling options
Work with a Zillow partner agent
Leverage their expertise and Zillow's premium Showcase listings to get your home seen by more buyers.
Get startedList with your own agent
Get your home in front of millions of buyers by listing it on Zillow.
Learn how to do itSell it yourself
Take full control of how buyers see your home on Zillow by listing For Sale by Owner (FSBO).
List your homeWhat's special
Lakefront getawayElectric fireplaceWalls of windowsAbundant natural lightStainless steel appliancesTile floorsPrivate ensuite bedroom
Zillow last checked:
Listing updated:
Listed by:
Tonya Harbin 0565908,
Real Broker, LLC.
Bought with:
Shelly Woods, 0664738
Coldwell Banker Apex, REALTORS
Source: NTREIS,MLS#: 21052301
Facts & features
Interior
Bedrooms & bathrooms
- Bedrooms: 2
- Bathrooms: 3
- Full bathrooms: 2
- 1/2 bathrooms: 1
Primary bedroom
- Features: Dual Sinks, En Suite Bathroom, Separate Shower, Walk-In Closet(s)
- Level: First
- Dimensions: 13 x 7
Primary bedroom
- Level: First
- Dimensions: 12 x 14
Primary bedroom
- Level: First
- Dimensions: 14 x 16
Dining room
- Level: First
- Dimensions: 10 x 10
Other
- Features: En Suite Bathroom
- Level: First
- Dimensions: 7 x 8
Half bath
- Level: First
- Dimensions: 6 x 4
Kitchen
- Features: Breakfast Bar, Built-in Features, Eat-in Kitchen, Granite Counters
- Level: First
- Dimensions: 11 x 10
Laundry
- Level: First
- Dimensions: 8 x 7
Living room
- Features: Fireplace
- Level: First
- Dimensions: 17 x 17
Heating
- Central, Electric
Cooling
- Central Air, Ceiling Fan(s), Electric
Appliances
- Included: Double Oven, Dishwasher, Electric Range, Disposal, Microwave
Features
- Decorative/Designer Lighting Fixtures, Double Vanity, Eat-in Kitchen, Granite Counters, Multiple Master Suites, Open Floorplan, Walk-In Closet(s)
- Flooring: Carpet, Ceramic Tile
- Has basement: No
- Number of fireplaces: 1
- Fireplace features: Electric
Interior area
- Total interior livable area: 2,060 sqft
Property
Parking
- Total spaces: 2
- Parking features: Garage Faces Front
- Attached garage spaces: 2
Features
- Levels: One
- Stories: 1
- Patio & porch: Covered
- Pool features: None
- Fencing: Chain Link
- Has view: Yes
- View description: Water
- Has water view: Yes
- Waterfront features: Lake Front, Waterfront
Lot
- Size: 0.57 Acres
- Features: Back Yard, Lawn, Many Trees, Waterfront
Details
- Parcel number: 25738
Construction
Type & style
- Home type: SingleFamily
- Architectural style: Traditional,Detached
- Property subtype: Single Family Residence
Materials
- Brick
- Foundation: Slab
- Roof: Composition
Condition
- Year built: 1983
Utilities & green energy
- Sewer: Septic Tank
- Utilities for property: Septic Available
Community & HOA
Community
- Subdivision: Harvey Heights Ft Phan
HOA
- Has HOA: No
Location
- Region: Abilene
Financial & listing details
- Tax assessed value: $343,500
- Annual tax amount: $2,403
- Date on market: 9/5/2025
- Cumulative days on market: 217 days
- Listing terms: Cash,Conventional,FHA,VA Loan
Price history
| Date | Event | Price |
|---|---|---|
| 7/20/2026 | Sold | -- |
Source: NTREIS #21052301 Report a problem | ||
| 5/5/2026 | Pending sale | $399,900$194/sqft |
Source: NTREIS #21052301 Report a problem | ||
| 4/22/2026 | Contingent | $399,900$194/sqft |
Source: NTREIS #21052301 Report a problem | ||
| 4/13/2026 | Price change | $399,900-5.9%$194/sqft |
Source: NTREIS #21052301 Report a problem | ||
| 10/27/2025 | Price change | $425,000-1.7%$206/sqft |
Source: NTREIS #21052301 Report a problem | ||
| 9/19/2025 | Price change | $432,500-0.6%$210/sqft |
Source: NTREIS #21052301 Report a problem | ||
| 9/5/2025 | Listed for sale | $435,000+3.6%$211/sqft |
Source: NTREIS #21052301 Report a problem | ||
| 3/17/2025 | Listing removed | $420,000$204/sqft |
Source: NTREIS #20832817 Report a problem | ||
| 2/1/2025 | Listed for sale | $420,000+82.6%$204/sqft |
Source: NTREIS #20832817 Report a problem | ||
| 11/3/2020 | Listing removed | $230,000$112/sqft |
Source: Barnett & Hill #14416542 Report a problem | ||
| 9/10/2020 | Pending sale | $230,000$112/sqft |
Source: Barnett & Hill #14416542 Report a problem | ||
| 8/19/2020 | Listed for sale | $230,000$112/sqft |
Source: Barnett & Hill #14416542 Report a problem | ||
Public tax history
| Year | Property taxes | Tax assessment |
|---|---|---|
| 2025 | $2,403 +4.5% | $326,100 +10% |
| 2024 | $2,300 +1.1% | $296,450 -4.6% |
| 2023 | $2,275 +30% | $310,810 +54.8% |
| 2022 | $1,750 | $200,740 +5.4% |
| 2021 | -- | $190,540 +9.9% |
| 2020 | -- | $173,320 +17.4% |
| 2018 | -- | $147,610 +23.5% |
| 2017 | -- | $119,510 |
| 2016 | -- | $119,510 |
| 2015 | -- | $119,510 +2.6% |
| 2014 | -- | $116,460 |
Find assessor info on the county website
Neighborhood: Fort Phantom
Nearby homes
- $37,310-- bd-- ba-- sqft107 Arrow Point, Abilene, TX 79601Off Market
- $385,200-- bd-- ba2.8k sqft107 Arrow Point, Abilene, TX 79601Off Market
- $1,781,8004 bd5 ba4.4k sqft88 Arrow Point, Abilene, TX 79601Off Market
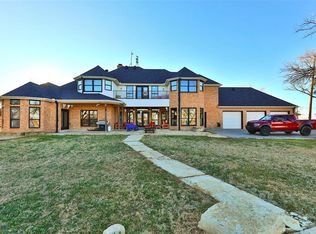
- $250,5002 bd2 ba1.6k sqft88 Arrow Poin #A, Abilene, TX 79601Off Market
- $24,000-- bd-- ba-- sqft13 Arrow Point Rd, Abilene, TX 79601Off Market
- $229,7003 bd2 ba1.6k sqft109 Arrow Point, Abilene, TX 79601Off Market
- $368,900-- bd-- ba1.7k sqft106 Arrow Point, Anson, TX 79601Off Market
- $194,3002 bd2 ba1.6k sqft10A Arrow Point, Abilene, TX 79601Off Market
Nearby schools
GreatSchools rating
- 5/10Taylor Elementary SchoolGrades: K-5Distance: 9.9 mi
- 5/10Craig Middle SchoolGrades: 6-8Distance: 11.2 mi
- 5/10Abilene High SchoolGrades: 9-12Distance: 11 mi
Schools provided by the listing agent
- Elementary: Taylor
- Middle: Craig
- High: Abilene
- District: Abilene ISD
Source: NTREIS. This data may not be complete. We recommend contacting the local school district to confirm school assignments for this home.
- Texas
- Jones County
- Abilene
- 79601
- Fort Phantom
- 103 Arrow Point
