Exquisite custom built Luxury Home in Arrowhead, the most prestigious golf front, gated Tuscawilla neighborhood of Winter Springs, FL. Luxury meets convenience with this one of a kind 5 bedroom 4 bath custom estate home offering an unparalleled blend of amazing architecture, elegance, comfort, and resort-style living. Lush landscaping, opulent exterior design and a brand new tile roof make this home a masterpiece! Enter through beautiful wood and glass doors to the the impressive foyer, dining room and living room accented with designer ceilings, and beautiful columns custom trimmed with handsome millwork. Entertaining in the grand dining space with fireplace will make your gathering delightful with glass doors opening seamlessly to the pool for an indoor- outdoor experience. For a more intimate experience, the living room offers a large yet cozy retreat that leads through the impressive butler’s pantry to the kitchen. The entire back wing of the residence houses 4 huge private guest rooms and 2 full baths, making it perfect for an active household or a multigenerational living environment. Perfect for the heads of the household, the primary suite with well-appointed bathroom plus a handsome study and additional guest bath are located on the other side of the home. You can literally wake up and dive into your refreshing pool or take a midnight swim right outside your bedroom. Work from home in style in the large gorgeous huge study with beautiful book shelves and a scenic view of the front yard. Designed for both functionality and sophistication, this home features a massive chef’s kitchen with quality cabinetry, and a big sunny breakfast room leading to a secret garden. Adjacent to the kitchen is a gigantic laundry room/storage room/ great for hobbyists, extra appliances, etc... Entertain with ease on the oversized covered porch overlooking the expansive screened pool with waterfall and immense brick paved patio area, complete with an outdoor summer kitchen and bar.. an oasis-like setting that feels like a private resort. Youngsters will love playing in the huge tree-shaded park-like fenced backyard and gardeners will also be delighted in the existing gardens and the endless possibilities. The Tuscawilla Country Cub located next door to the neighborhood offers opportunities for for golf, tennis, dining and more to members. Located near upscale shopping, fine dining, and nature trails, this estate is the perfect balance of luxury and lifestyle. Don’t miss the opportunity to own this exceptional home in one of Winter Springs’ most coveted communities. Schedule your private tour today!
Sold for $1,100,000
$1,100,000
103 ARROWHEAD COURT, WINTER SPRINGS, FL 32708
5beds
4,538sqft
Single Family Residence
Built in 1995
0.45 Acres Lot
$1,072,300 Zestimate®
$242/sqft
$5,787 Estimated rent
Home value
$1,072,300
$965,000 - $1.19M
$5,787/mo
Zestimate® history
Owner options
List your home for rent
$5,787/mo
Rent Zestimate®
Find your next renter with Zillow Rental Manager. Plus, with online applications, you can quickly screen prospective tenants – for free.
$5,787/mo
Rent Zestimate®
Refinance and save
$7,632/mo
Est. payment
Refinancing to a lower rate could help reduce your monthly payments and save thousands over the life of the loan.
$7,632/mo
Est. payment
Explore your selling options
Work with a Zillow partner agent
Leverage their expertise and Zillow's premium Showcase listings to get your home seen by more buyers.
Get startedList with your own agent
Get your home in front of millions of buyers by listing it on Zillow.
Learn how to do itSell it yourself
Take full control of how buyers see your home on Zillow by listing For Sale by Owner (FSBO).
List your homeWhat's special
Designer ceilingsBrand new tile roofBig sunny breakfast roomGated tuscawilla neighborhoodBeautiful columnsOversized covered porchExisting gardens
Zillow last checked:
Listing updated:
Listed by:
Kim Coburn 407-341-1324,
RE/MAX TOWN & COUNTRY REALTY 407-695-2066,
Colleen Kahl 407-630-0027,
RE/MAX TOWN & COUNTRY REALTY
Bought with:
Brian Hyser, 3406447
THE AGENCY ORLANDO
Source: Stellar MLS,MLS#: O6275939 Originating MLS: Orlando Regional
Originating MLS: Orlando Regional
Facts & features
Interior
Bedrooms & bathrooms
- Bedrooms: 5
- Bathrooms: 4
- Full bathrooms: 4
Rooms
- Room types: Den/Library/Office, Family Room, Utility Room, Storage Rooms
Primary bedroom
- Features: Built-in Closet
- Level: First
- Area: 345 Square Feet
- Dimensions: 23x15
Bedroom 2
- Features: Built-in Closet
- Level: First
- Area: 168 Square Feet
- Dimensions: 14x12
Bedroom 3
- Features: Built-in Closet
- Level: First
- Area: 168 Square Feet
- Dimensions: 14x12
Bedroom 4
- Features: Built-in Closet
- Level: Second
- Area: 168 Square Feet
- Dimensions: 14x12
Bedroom 5
- Features: Built-in Closet
- Level: Second
- Area: 180 Square Feet
- Dimensions: 15x12
Dinette
- Level: First
- Area: 182 Square Feet
- Dimensions: 14x13
Dining room
- Level: First
- Area: 210 Square Feet
- Dimensions: 15x14
Family room
- Level: First
- Area: 440 Square Feet
- Dimensions: 22x20
Kitchen
- Level: First
- Area: 360 Square Feet
- Dimensions: 20x18
Living room
- Level: First
- Area: 252 Square Feet
- Dimensions: 18x14
Heating
- Central, Heat Pump, Zoned
Cooling
- Central Air, Zoned
Appliances
- Included: Oven, Cooktop, Dishwasher, Disposal, Microwave, Refrigerator, Wine Refrigerator
- Laundry: Inside, Laundry Room
Features
- Attic Fan, Built-in Features, Ceiling Fan(s), Crown Molding, Eating Space In Kitchen, High Ceilings, Kitchen/Family Room Combo, Open Floorplan, Primary Bedroom Main Floor, Solid Surface Counters, Solid Wood Cabinets, Split Bedroom, Thermostat, Walk-In Closet(s), Wet Bar
- Flooring: Carpet, Porcelain Tile, Hardwood
- Doors: French Doors, Outdoor Grill, Outdoor Kitchen, Sliding Doors
- Windows: Blinds, Double Pane Windows, Thermal Windows
- Has fireplace: Yes
- Fireplace features: Wood Burning
Interior area
- Total structure area: 5,950
- Total interior livable area: 4,538 sqft
Property
Parking
- Total spaces: 3
- Parking features: Garage Faces Side, Oversized
- Attached garage spaces: 3
Features
- Levels: Two
- Stories: 2
- Patio & porch: Porch, Rear Porch, Screened
- Exterior features: Irrigation System, Outdoor Grill, Outdoor Kitchen, Rain Gutters, Sidewalk
- Has private pool: Yes
- Pool features: Deck, Gunite, In Ground, Lighting, Screen Enclosure
- Fencing: Masonry
Lot
- Size: 0.45 Acres
- Features: Landscaped, Near Golf Course, Sidewalk
- Residential vegetation: Mature Landscaping, Trees/Landscaped
Details
- Parcel number: 07213151900000250
- Zoning: PUD
- Special conditions: None
Construction
Type & style
- Home type: SingleFamily
- Architectural style: Custom
- Property subtype: Single Family Residence
Materials
- Block, Stucco
- Foundation: Slab
- Roof: Tile
Condition
- New construction: No
- Year built: 1995
Utilities & green energy
- Sewer: Public Sewer
- Water: Public
- Utilities for property: Cable Connected, Electricity Connected, Sewer Connected, Street Lights, Underground Utilities
Community & HOA
Community
- Features: Gated Community - No Guard, Golf Carts OK, Golf, Park, Playground, Sidewalks, Tennis Court(s)
- Pet fee: $0 monthly
- Subdivision: ARROWHEAD AT TUSCAWILLA UNIT 2
HOA
- Has HOA: Yes
- Amenities included: Gated
- HOA fee: $96 monthly
- HOA name: Stuart Knoll
Location
- Region: Winter Springs
Financial & listing details
- Price per square foot: $242/sqft
- Tax assessed value: $1,062,723
- Annual tax amount: $9,964
- Date on market: 2/17/2025
- Cumulative days on market: 4 days
- Listing terms: Cash,Conventional
- Ownership: Fee Simple
- Total actual rent: 0
- Electric utility on property: Yes
- Road surface type: Paved
Price history
| Date | Event | Price |
|---|---|---|
| 4/7/2025 | Sold | $1,100,000-4.3%$242/sqft |
Source:  Stellar MLS #O6275939 Report a problem Stellar MLS #O6275939 Report a problem | ||
| 2/22/2025 | Pending sale | $1,150,000$253/sqft |
Source: Stellar MLS #O6275939 Report a problem | ||
| 2/17/2025 | Listed for sale | $1,150,000+137.7%$253/sqft |
Source: Stellar MLS #O6275939 Report a problem | ||
| 3/17/1999 | Sold | $483,800-1.3%$107/sqft |
Source: Public Record Report a problem | ||
| 3/12/1996 | Sold | $490,000$108/sqft |
Source: Public Record Report a problem | ||
Public tax history
| Year | Property taxes | Tax assessment |
|---|---|---|
| 2025 | $10,590 +8% | $684,431 +2.9% |
| 2024 | $9,801 +3.9% | $665,142 +3% |
| 2023 | $9,433 +2.5% | $645,769 +3% |
| 2022 | $9,199 -1% | $626,960 +3% |
| 2021 | $9,293 +0.7% | $608,699 +1.4% |
| 2020 | $9,226 +1% | $600,295 +2.3% |
| 2019 | $9,137 | $586,799 +1.9% |
| 2018 | $9,137 +0.5% | $575,858 +2.1% |
| 2017 | $9,090 +0.5% | $564,014 +1.4% |
| 2016 | $9,044 -1.4% | $556,280 +1.4% |
| 2015 | $9,174 | $548,573 +0.8% |
| 2014 | $9,174 -1.3% | $544,219 +0.3% |
| 2013 | $9,294 -2.4% | $542,816 -5.5% |
| 2012 | $9,518 -8.1% | $574,122 -6.6% |
| 2011 | $10,355 -5.2% | $614,907 -4% |
| 2010 | $10,927 -5.7% | $640,509 -5.8% |
| 2009 | $11,588 +3.3% | $679,700 +0.1% |
| 2008 | $11,216 +12.8% | $679,021 +3% |
| 2007 | $9,947 -9.4% | $659,244 +2.5% |
| 2006 | $10,979 -0.3% | $643,165 +3% |
| 2005 | $11,018 +25.7% | $624,432 +26.4% |
| 2004 | $8,762 +0.6% | $494,190 +1.9% |
| 2003 | $8,711 +3.1% | $484,975 +2.4% |
| 2002 | $8,450 +18.6% | $473,608 +15.3% |
| 2000 | $7,126 | $410,917 |
Find assessor info on the county website
Neighborhood: 32708
Nearby homes
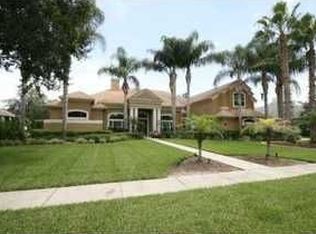
- $1,398,6005 bd4 ba4.8k sqft101 Arrowhead Ct, Winter Springs, FL 32708Off Market
- $903,2005 bd4 ba4.8k sqft101 Arrowhead Ct #ARE, Winter Springs, FL 32708Off Market
- $903,2005 bd4 ba4.8k sqft101 Arrowhead Ct #NO, Winter Springs, FL 32708Off Market
- $1,008,7004 bd3 ba3.5k sqft105 Arrowhead Ct, Winter Springs, FL 32708Off Market
- $1,508,2004 bd6 ba5.9k sqft111 Arrowhead Ct, Winter Springs, FL 32708Off Market
- $1,207,0004 bd4 ba4.3k sqft224 Arrowhead Ct, Winter Springs, FL 32708Off Market
- $1,086,9004 bd4 ba3.9k sqft102 Arrowhead Ct, Winter Springs, FL 32708Off Market
- $1,326,4005 bd5 ba4.7k sqft100 Arrowhead Ct, Winter Springs, FL 32708Off Market
Nearby schools
GreatSchools rating
- 9/10Keeth Elementary SchoolGrades: PK-5Distance: 0.7 mi
- 7/10Indian Trails Middle SchoolGrades: 6-8Distance: 0.8 mi
- 6/10Winter Springs High SchoolGrades: 9-12Distance: 2 mi
Schools provided by the listing agent
- Elementary: Keeth Elementary
- Middle: Indian Trails Middle
- High: Winter Springs High
Source: Stellar MLS. This data may not be complete. We recommend contacting the local school district to confirm school assignments for this home.
Get a cash offer in 3 minutes
Find out how much your home could sell for in as little as 3 minutes with a no-obligation cash offer.
Estimated market value
$1,072,300
Get a cash offer in 3 minutes
Find out how much your home could sell for in as little as 3 minutes with a no-obligation cash offer.
Estimated market value
$1,072,300
- Florida
- Seminole County
- Winter Springs
- 32708
- 103 ARROWHEAD COURT
