Rarely available in Pike Creek! Welcome to 103 Ascension Drive, conveniently located just off Limestone Road in Winding Bridge. This spacious 4-bedroom, 2.5-bath, two-story colonial offers over 3,800 sq. ft. of living space, filled with natural light. The open floor plan features soaring two-story ceilings and 9-foot ceilings throughout the first floor. Enter through the large, open two-story foyer with hardwood floors, leading to the formal living room and a generous dining room. The family room, which features a gas fireplace, opens to a gourmet kitchen with granite countertops, a custom tile backsplash, ample cabinets, stainless steel appliances, and a breakfast area. From here, sliding doors lead to a covered roof and a fantastic patio. On the 2nd floor, you’ll find four bedrooms, two full bathrooms, and a laundry room. The primary suite features two large walk-in closets, an open primary bathroom, a spacious shower, and a bathtub. The three additional bedrooms each have ample closet space and a full bath in the hallway. The lower level is almost finished except for the utility and storage room. Notable updates include a new roof in 2023, a new heating and AC system and water heater in 2020, and extensive hardscaping in 2019, including a lighted patio, retaining wall, shelter, and front walkway. Hardwood flooring was added in 2017. Located across from Carousel Park and close to major highways, dining, and shopping, this home offers both comfort and convenience.
Sold for $736,000
$736,000
103 Ascension Dr, Wilmington, DE 19808
4beds
3,800sqft
Single Family Residence
Built in 2002
0.35 Acres Lot
$748,600 Zestimate®
$194/sqft
$3,217 Estimated rent
Home value
$748,600
$674,000 - $831,000
$3,217/mo
Zestimate® history
Owner options
List your home for rent
$3,217/mo
Rent Zestimate®
Find your next renter with Zillow Rental Manager. Plus, with online applications, you can quickly screen prospective tenants – for free.
$3,217/mo
Rent Zestimate®
Refinance and save
$3,979/mo
Est. payment
Refinancing to a lower rate could help reduce your monthly payments and save thousands over the life of the loan.
$3,979/mo
Est. payment
Explore your selling options
Work with a Zillow partner agent
Leverage their expertise and Zillow's premium Showcase listings to get your home seen by more buyers.
Get startedList with your own agent
Get your home in front of millions of buyers by listing it on Zillow.
Learn how to do itSell it yourself
Take full control of how buyers see your home on Zillow by listing For Sale by Owner (FSBO).
List your homeWhat's special
Fantastic patioSoaring two-story ceilingsFilled with natural lightStainless steel appliancesOpen primary bathroomGenerous dining roomBreakfast area
Zillow last checked:
Listing updated:
Listed by:
Jonathan Park 302-750-1166,
RE/MAX Edge
Bought with:
Andy Mulrine, RS308786
RE/MAX Associates-Hockessin
Source: Bright MLS,MLS#: DENC2093200
Facts & features
Interior
Bedrooms & bathrooms
- Bedrooms: 4
- Bathrooms: 3
- Full bathrooms: 2
- 1/2 bathrooms: 1
- Main level bathrooms: 1
Rooms
- Room types: Living Room, Dining Room, Kitchen, Family Room, Laundry, Utility Room
Dining room
- Level: Main
Family room
- Level: Main
Kitchen
- Level: Main
Laundry
- Level: Upper
Living room
- Level: Main
Living room
- Level: Lower
Utility room
- Level: Lower
Heating
- Forced Air, Natural Gas
Cooling
- Central Air, Electric
Appliances
- Included: Dishwasher, Disposal, Dryer, Microwave, Oven, Refrigerator, Cooktop, Washer, Water Heater, Electric Water Heater
- Laundry: Laundry Room
Features
- Cathedral Ceiling(s)
- Basement: Finished
- Number of fireplaces: 1
- Fireplace features: Gas/Propane
Interior area
- Total structure area: 3,800
- Total interior livable area: 3,800 sqft
- Finished area above ground: 2,800
- Finished area below ground: 1,000
Property
Parking
- Total spaces: 6
- Parking features: Garage Faces Side, Driveway, Attached
- Attached garage spaces: 2
- Uncovered spaces: 4
Accessibility
- Accessibility features: None
Features
- Levels: Two
- Stories: 2
- Patio & porch: Patio, Roof
- Exterior features: Sidewalks
- Pool features: None
- Fencing: Other
Lot
- Size: 0.35 Acres
- Dimensions: 113.00 x 135.00
- Features: Sloped, Front Yard, Rear Yard, SideYard(s)
Details
- Additional structures: Above Grade, Below Grade
- Parcel number: 08037.20320
- Zoning: NC21
- Special conditions: Standard
Construction
Type & style
- Home type: SingleFamily
- Architectural style: Contemporary,Traditional
- Property subtype: Single Family Residence
Materials
- Brick Front, Shingle Siding
- Foundation: Concrete Perimeter
- Roof: Pitched
Condition
- New construction: No
- Year built: 2002
- Major remodel year: 2016
Utilities & green energy
- Electric: Circuit Breakers
- Sewer: Public Sewer
- Water: Public
- Utilities for property: Cable Connected
Community & HOA
Community
- Subdivision: Winding Bridge
HOA
- Has HOA: Yes
- HOA fee: $450 annually
Location
- Region: Wilmington
Financial & listing details
- Price per square foot: $194/sqft
- Tax assessed value: $714,600
- Annual tax amount: $6,477
- Date on market: 11/14/2025
- Listing agreement: Exclusive Right To Sell
- Listing terms: Conventional,VA Loan,FHA 203(b)
- Inclusions: Refrigerator, Washer, And Dryer
- Ownership: Fee Simple
Price history
| Date | Event | Price |
|---|---|---|
| 12/10/2025 | Sold | $736,000$194/sqft |
Source:  Bright MLS #DENC2093200 Report a problem Bright MLS #DENC2093200 Report a problem | ||
| 11/17/2025 | Contingent | $736,000+1.5%$194/sqft |
Source: Bright MLS #DENC2093200 Report a problem | ||
| 11/14/2025 | Listed for sale | $725,000+61.1%$191/sqft |
Source: Bright MLS #DENC2093200 Report a problem | ||
| 2/1/2017 | Listing removed | $450,000$118/sqft |
Source: Real Estate Services Group #6817306 Report a problem | ||
| 1/31/2017 | Pending sale | $450,000$118/sqft |
Source: Real Estate Services Group #6817306 Report a problem | ||
| 11/25/2016 | Price change | $450,000-2.2%$118/sqft |
Source: Real Estate Services Group #6817306 Report a problem | ||
| 10/21/2016 | Price change | $460,000-0.2%$121/sqft |
Source: Real Estate Services Group #6817306 Report a problem | ||
| 10/9/2016 | Price change | $461,000-0.2%$121/sqft |
Source: Real Estate Services Group #6817306 Report a problem | ||
| 9/30/2016 | Price change | $462,000-0.2%$122/sqft |
Source: Real Estate Services Group #6817306 Report a problem | ||
| 9/26/2016 | Price change | $463,000-0.2%$122/sqft |
Source: Real Estate Services Group #6817306 Report a problem | ||
| 9/19/2016 | Price change | $464,000-0.2%$122/sqft |
Source: Real Estate Services Group #6817306 Report a problem | ||
| 9/12/2016 | Price change | $465,000-7%$122/sqft |
Source: Real Estate Services Group #6817306 Report a problem | ||
| 7/6/2016 | Listed for sale | $500,000+51%$132/sqft |
Source: Real Estate Services Group Report a problem | ||
| 11/18/2014 | Listing removed | $2,275$1/sqft |
Source: NextRE -877-994-6398-#727 Report a problem | ||
| 10/8/2014 | Price change | $2,275-3.2%$1/sqft |
Source: NextRE -877-994-6398-#727 Report a problem | ||
| 9/15/2014 | Price change | $2,350-2.1%$1/sqft |
Source: NextRE -877-994-6398-#727 Report a problem | ||
| 9/2/2014 | Listed for rent | $2,400+9.1%$1/sqft |
Source: NextRE -877-994-6398-#727 Report a problem | ||
| 8/24/2011 | Listing removed | $2,200$1/sqft |
Source: Keller Williams Realty #5905425 Report a problem | ||
| 6/20/2011 | Listed for rent | $2,200$1/sqft |
Source: Keller Williams Realty #5905425 Report a problem | ||
| 3/5/2002 | Sold | $331,195$87/sqft |
Source: Public Record Report a problem | ||
Public tax history
| Year | Property taxes | Tax assessment |
|---|---|---|
| 2025 | -- | $714,600 +393.2% |
| 2024 | $5,552 +12.8% | $144,900 |
| 2023 | $4,923 -0.5% | $144,900 |
| 2022 | $4,950 +0.1% | $144,900 |
| 2021 | $4,945 0% | $144,900 |
| 2020 | $4,947 +0.1% | $144,900 |
| 2019 | $4,939 +2.8% | $144,900 |
| 2017 | $4,803 +5.1% | $144,900 |
| 2016 | $4,568 | $144,900 |
| 2015 | $4,568 +6.4% | $144,900 |
| 2014 | $4,293 | $144,900 |
| 2013 | -- | $144,900 |
| 2012 | -- | $144,900 |
| 2011 | -- | $144,900 |
| 2010 | -- | $144,900 |
| 2009 | -- | $144,900 |
| 2008 | -- | $144,900 |
| 2007 | -- | $144,900 |
| 2006 | -- | $144,900 |
| 2005 | -- | $144,900 |
| 2004 | -- | $144,900 |
| 2003 | -- | $144,900 |
| 2002 | -- | $144,900 +762.5% |
| 2001 | -- | $16,800 |
Find assessor info on the county website
Neighborhood: 19808
Nearby homes
- $694,5004 bd2 ba3.2k sqft105 Ascension Dr, Wilmington, DE 19808Off Market
- $672,8004 bd2 ba2.7k sqft101 Ascension Dr, Wilmington, DE 19808Off Market
- $694,2004 bd3 ba3.3k sqft104 Ascension Dr, Wilmington, DE 19808Off Market
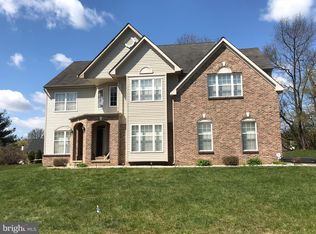
- $862,2006 bd2 ba5.8k sqft6 Ascension Dr, Wilmington, DE 19808Off Market
- $763,8004 bd4 ba4k sqft102 Ascension Dr, Wilmington, DE 19808Off Market
- $776,9004 bd4 ba4k sqft4 Ascension Dr, Wilmington, DE 19808Off Market
- $769,1004 bd3 ba3.9k sqft106 Ascension Dr, Wilmington, DE 19808Off Market
- $880,4004 bd4 ba4k sqft107 Ascension Dr, Wilmington, DE 19808Off Market
Nearby schools
GreatSchools rating
- 10/10Linden Hill Elementary SchoolGrades: K-5Distance: 0.7 mi
- 3/10Dickinson (John) High SchoolGrades: 6-12Distance: 0.6 mi
- 1/10Skyline Middle SchoolGrades: 6-8Distance: 0.9 mi
Schools provided by the listing agent
- District: Red Clay Consolidated
Source: Bright MLS. This data may not be complete. We recommend contacting the local school district to confirm school assignments for this home.
Get a cash offer in 3 minutes
Find out how much your home could sell for in as little as 3 minutes with a no-obligation cash offer.
Estimated market value
$748,600
Get a cash offer in 3 minutes
Find out how much your home could sell for in as little as 3 minutes with a no-obligation cash offer.
Estimated market value
$748,600
- Delaware
- New Castle County
- Wilmington
- 19808
- 103 Ascension Dr
Nearby cities
Nearby neighborhoods
Nearby zip codes
Other Wilmington Topics
