This beautifully updated brick home combines comfort, functionality, and style with flexible spaces designed for modern living. At the heart of the home, the stunning kitchen features a custom island perfect for gathering, entertaining, and everyday life. Spacious bedrooms, versatile living areas, and an expansive sunroom provide plenty of room to spread out, with ideal spaces for a home office, virtual learning, hobbies, or creative pursuits. A true standout feature is the oversized two-car garage/workshop, complete with a full bath and approximately 780 square feet of unfinished space above—offering endless possibilities for guest accommodations, a studio, home gym, office, or additional storage. Step outside to enjoy beautifully landscaped grounds, custom decking, and an inviting patio designed for entertaining. A charming custom she-shed adds even more versatility, along with an additional flex space inside the home. Thoughtful updates throughout and adaptable spaces are a win!
Under contract
$615,000
103 Ashley Rd, Chesapeake, VA 23322
3beds
2,569sqft
Single Family Residence
Built in 1963
-- sqft lot
$609,200 Zestimate®
$239/sqft
$-- HOA
What's special
Beautifully updated brick homeBeautifully landscaped groundsThoughtful updates throughoutSpacious bedroomsStunning kitchenCharming custom she-shedExpansive sunroom
- 66 days
- 105
- 1
Zillow last checked:
Listing updated:
Listed by:
Kim Finley,
KFinCo Realty 757-392-7697
Source: REIN Inc.,MLS#: 10643157
Facts & features
Interior
Bedrooms & bathrooms
- Bedrooms: 3
- Bathrooms: 3
- Full bathrooms: 3
Rooms
- Room types: 1st Floor Primary BR, Attic, PBR with Bath, Sun Room, Unfin.Rm Over Gar, Utility Room, Workshop
Primary bedroom
- Level: First
Heating
- Heat Pump W/A
Cooling
- Heat Pump W/A
Appliances
- Included: Dishwasher, Disposal, Electric Range, Refrigerator, Electric Water Heater
- Laundry: Dryer Hookup, Washer Hookup
Features
- Bar, Walk-In Closet(s), Ceiling Fan(s), Pantry
- Flooring: Ceramic Tile, Wood
- Doors: Storm Door(s)
- Basement: Crawl Space
- Attic: Pull Down Stairs
- Number of fireplaces: 1
- Fireplace features: Fireplace Gas-natural
- Common walls with other units/homes: No Common Walls
Interior area
- Total interior livable area: 2,569 sqft
Video & virtual tour
Property
Parking
- Total spaces: 3
- Parking features: Garage Att 1 Car, Garage Det 2 Car, Oversized, Driveway, Garage Door Opener
- Garage spaces: 1
- Covered spaces: 3
- Has uncovered spaces: Yes
Features
- Levels: One
- Stories: 1
- Patio & porch: Deck, Patio, Porch
- Pool features: None
- Fencing: Back Yard,Wood,Fenced
- Has view: Yes
- View description: Trees/Woods
- Waterfront features: Not Waterfront
Lot
- Features: Wooded
Details
- Parcel number: 0603002000210
- Zoning: R15S
Construction
Type & style
- Home type: SingleFamily
- Architectural style: Ranch
- Property subtype: Single Family Residence
Materials
- Brick, Vinyl Siding
- Roof: Asphalt Shingle
Condition
- New construction: No
- Year built: 1963
Utilities & green energy
- Sewer: City/County
- Water: City/County
Community & HOA
Community
- Subdivision: Hall Heights
HOA
- Has HOA: No
Location
- Region: Chesapeake
Financial & listing details
- Price per square foot: $239/sqft
- Tax assessed value: $475,400
- Annual tax amount: $4,802
- Date on market: 7/8/2026
Estimated market value
$609,200
$579,000 - $640,000
$3,411/mo
Price history
Price history is unavailable.
Public tax history
| Year | Property taxes | Tax assessment |
|---|---|---|
| 2025 | $4,802 +9.1% | $475,400 +9.1% |
| 2024 | $4,401 +8.4% | $435,700 +8.4% |
| 2023 | $4,059 +5.6% | $401,900 +9.8% |
| 2022 | $3,843 +9.8% | $366,000 +9.8% |
| 2021 | $3,500 | $333,300 +2.6% |
| 2020 | -- | $325,000 -0.1% |
| 2019 | $3,417 +0.3% | $325,400 +0.3% |
| 2018 | $3,407 +1.6% | $324,500 +1.6% |
| 2017 | $3,355 +15% | $319,500 +15% |
| 2016 | $2,918 +0.3% | $277,900 +0.3% |
| 2015 | $2,910 | $277,100 |
| 2014 | $2,910 +0.5% | $277,100 +0.5% |
| 2013 | $2,895 | $275,700 |
| 2012 | $2,895 -3.5% | $275,700 -3.5% |
| 2011 | $3,000 -2.9% | $285,700 -2.9% |
| 2010 | $3,089 -6% | $294,200 -6% |
| 2009 | $3,287 | $313,000 |
| 2008 | $3,287 -0.4% | $313,000 +0.6% |
| 2007 | $3,299 +9.3% | $311,200 +14.4% |
| 2006 | $3,019 +38.3% | $272,000 +59.4% |
| 2004 | $2,184 +17% | $170,600 +17% |
| 2003 | $1,866 +10.5% | $145,800 +10.5% |
| 2002 | $1,688 +8.2% | $131,900 +8.2% |
| 2001 | $1,560 | $121,900 |
Find assessor info on the county website
Monthly payment
Est. payment
Payment breakdown
Explore the cost of this home by adjusting the details. Changes won't be saved.Climate risks
Neighborhood: Great Bridge East
Nearby schools
Schools provided by the listing agent
- Elementary: Great Bridge Primary
- Middle: Great Bridge Middle
- High: Great Bridge
Source: REIN Inc.. This data may not be complete. We recommend contacting the local school district to confirm school assignments for this home.
Similar homes
- $565,0004 bd4 ba2.2k sqft641 Edgewood Arch, Chesapeake, VA 23322For Sale
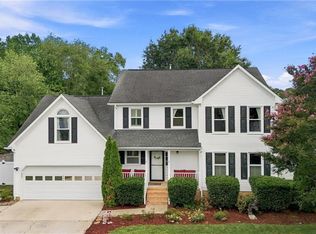 MLS ID #10652602, Faith Mormon. REIN Inc.
 - $625,0004 bd3 ba2.5k sqft1805 Crestwynd Dr, Chesapeake, VA 23322For Sale
 MLS ID #10647389, Fran Barbaree. REIN Inc.
 - $615,0005 bd3 ba3k sqft1010 Cuervo Ct, Chesapeake, VA 23322For Sale
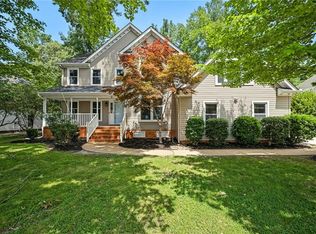 MLS ID #10650705, Laura Calles. REIN Inc.
 - $549,0003 bd2 ba1.6k sqft1928 Centerville Tpke S, Chesapeake, VA 23322For Sale
 MLS ID #10646565, Alysia Mulkey. REIN Inc.
