Skip main navigation
Sold for $330,339
  • $330,339

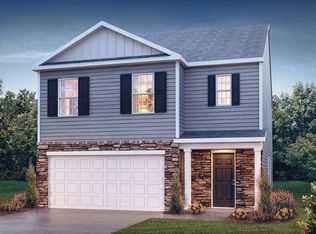
    103 Ashwood Way, Easley, SC 29640

    5beds
    2,368sqft
    Single Family Residence
    Built in ----
    9,583.2 Square Feet Lot
    $327,900 Zestimate®
    $140/sqft
    $2,431 Estimated rent

    Home value

    $327,900

    $279,000 - $387,000

    $2,431/mo

    Zestimate® history
    Loading
    Loading...

    Owner options

    List your home for rent

    $2,431/mo

    Rent Zestimate®

    Find your next renter with Zillow Rental Manager. Plus, with online applications, you can quickly screen prospective tenants – for free.

    Learn more

    $2,431/mo

    Rent Zestimate®

    Refinance and save

    $2,450/mo

    Est. payment

    Refinancing to a lower rate could help reduce your monthly payments and save thousands over the life of the loan.

    See today's rates

    $2,450/mo

    Est. payment

    Explore your selling options

    Work with a Zillow partner agent

    Leverage their expertise and Zillow's premium Showcase listings to get your home seen by more buyers.

    Get started

    List with your own agent

    Get your home in front of millions of buyers by listing it on Zillow.

    Learn how to do it

    Sell it yourself

    Take full control of how buyers see your home on Zillow by listing For Sale by Owner (FSBO).

    List your home

    What's special

    Lenhardt Grove is a beautiful TREE-LINED community with an established community pool! This home presents the Robie floorplan, a spacious two-story home featuring five bedrooms, three bathrooms, and a two-car garage, and ample space. As you enter, you’ll be greeted by a foyer that leads you into the heart of the home. The open-concept design blends the spacious family room, dining room, and kitchen, creating an airy and inviting atmosphere. The chef’s kitchen is equipped with modern appliances, ample cabinet space, a walk-in pantry, and a breakfast bar, making it ideal for both cooking and casual dining. Adjacent to the kitchen, you’ll find a guest bedroom, providing added privacy and convenience. The primary suite Features a relaxing retreat with a walk-in closet and an en suite bathroom featuring a shower and dual vanities. The additional three bedrooms are spacious and share access to a secondary bathroom. Upstairs, a loft space adds versatility, perfect for a media room, playroom, or home gym. The laundry room completes the second floor, adding convenience to your daily routine. With its thoughtful design, spacious layout, and modern features, this home is the perfect place to call home. Stop by today and visit Lenhardt Grove.

    Zillow last checked:

    Listing updated:

    Listed by:

    Trina Montalbano 864-713-0753,

    D.R. Horton

    Bought with:

    Trina Montalbano, 73639

    D.R. Horton

    Source: WUMLS,MLS#: 20286191MLS LogoOriginating MLS: Western Upstate Association of Realtors

    Facts & features

    Interior

    Bedrooms & bathrooms
    • Bedrooms: 5
    • Bathrooms: 3
    • Full bathrooms: 3
    • Main level bathrooms: 1
    • Main level bedrooms: 1
    Primary bedroom
    • Level: Upper
    • Dimensions: 19x13
    Bedroom 2
    • Level: Main
    • Dimensions: 13x11
    Bedroom 3
    • Level: Upper
    • Dimensions: 11x11
    Bedroom 4
    • Level: Upper
    • Dimensions: 11x11
    Bedroom 5
    • Level: Upper
    • Dimensions: 11x11
    Dining room
    • Level: Main
    • Dimensions: 11x12
    Kitchen
    • Level: Main
    • Dimensions: 11x14
    Laundry
    • Level: Upper
    • Dimensions: 5x6
    Living room
    • Level: Main
    • Dimensions: 15x15
    Loft
    • Level: Upper
    • Dimensions: 17x9
    Heating
    • Natural Gas
    Cooling
    • Heat Pump
    Appliances
    • Included: Disposal
    Features
    • Loft
    • Flooring: Carpet, Luxury Vinyl Plank, Vinyl
    • Windows: Insulated Windows, Vinyl
    Interior area
    • Total structure area: 2,361
    • Total interior livable area: 2,368 sqft
    • Finished area above ground: 2,368
    • Finished area below ground: 0

    Property

    Parking
    • Total spaces: 2
    • Parking features: Attached, Garage, Driveway
    • Attached garage spaces: 2
    Features
    • Levels: Two
    • Stories: 2
    • Patio & porch: Front Porch, Patio
    • Exterior features: Porch, Patio
    • Pool features: Community
    Lot
    • Size: 9,583 sqft
    • Features: City Lot, Subdivision
    Details
    • Parcel number: 951902002

    Construction

    Type & style
    • Home type: SingleFamily
    • Architectural style: Traditional
    • Property subtype: Single Family Residence
    Materials
    • Stone Veneer, Vinyl Siding
    • Foundation: Slab
    • Roof: Composition,Shingle
    Condition
    • Under Construction
    Details
    • Builder name: D.R. Horton

    Utilities & green energy

    • Sewer: Public Sewer
    • Water: Public

    Community & neighborhood

    Community
    • Community features: Common Grounds/Area, Other, Pool, See Remarks
    Location
    • Region: Easley
    • Subdivision: Lenhardt Grove

    HOA & financial

    HOA
    • Has HOA: Yes
    • HOA fee: $550 annually
    • Services included: Pool(s), Recreation Facilities, Street Lights

    Other

    Other facts
    • Listing agreement: Exclusive Right To Sell

    Price history

    DateEventPrice
    11/5/2025Listing removed$2,399$1/sqft
    Source: Zillow Rentals Report a problem
    6/30/2025Listed for rent$2,399$1/sqft
    Source: Zillow Rentals Report a problem
    6/17/2025Sold$330,339$140/sqft
    Source: WUMLS #20286191 Report a problem
    4/25/2025Contingent$330,339$140/sqft
    Source: WUMLS #20286191 Report a problem
    4/11/2025Listed for sale$330,339+454.3%$140/sqft
    Source: WUMLS #20286191 Report a problem
    1/12/2024Sold$59,600$25/sqft
    Source: Public Record Report a problem

    Public tax history

    YearProperty taxesTax assessment
    2025$936 +15.1%$3,600 +14.3%
    2024$813 -0.9%$3,150
    2023$820 -0.1%$3,150
    2022$821 $3,150

    Find assessor info on the county website

    Neighborhood: 29640

    Nearby schools

    GreatSchools rating
    Schools provided by the listing agent
    • Elementary: East End Elem
    • Middle: Richard H Gettys Middle
    • High: Easley High

    Source: WUMLS. This data may not be complete. We recommend contacting the local school district to confirm school assignments for this home.

    Get a cash offer in 3 minutes
    Find out how much your home could sell for in as little as 3 minutes with a no-obligation cash offer.
    Estimated market value
    $327,900
    Get a cash offer in 3 minutes
    Find out how much your home could sell for in as little as 3 minutes with a no-obligation cash offer.
    Estimated market value
    $327,900