Charming 3 bedroom 2 bath ONE Level, ranch-style residence with a thoughtfully designed split bedroom layout for added privacy. The living room features a cozy wood burning fireplace and opens to the dining, breakfast area and outdoor patio perfect for entertaining. Formal Dining room has vaulted ceiling with tons of natural light and will accompany a large table. Enjoy the charm of a separate dining room and luxury vinyl floors throughout. The primary bath offers dual vanities, a relaxing garden tub, and a separate shower and sizable walk-in closets. Great cabinet space & pantry storage in kitchen, including stainless appliances. The split floor plan separates guest beds from primary located on opposite side of home. Roof & gutters under 6 years and water heater less than 1 year. Mature & professional landscaping w/ irrigation. Oversized 2 car garage with tons of storage and also a privated, dedicated laundry room. The sizable fenced backyard provides both privacy and functionality, creating an ideal living space for a variety of lifestyles. Only 2.5 miles from East Beach and convenient to shopping, dining and easy access to Causeway. Don't miss this opportunity for a lovely home in a great location! Also located in an "X" no flood zone! Please call for a virtual tour.
Sold for $637,000
$637,000
103 Ashwood Way, Saint Simons Island, GA 31522
3beds
1,783sqft
Single Family Residence
Built in 1996
8,276 Square Feet Lot
$682,700 Zestimate®
$357/sqft
$3,447 Estimated rent
Home value
$682,700
$649,000 - $724,000
$3,447/mo
Zestimate® history
Owner options
List your home for rent
$3,447/mo
Rent Zestimate®
Find your next renter with Zillow Rental Manager. Plus, with online applications, you can quickly screen prospective tenants – for free.
$3,447/mo
Rent Zestimate®
Refinance and save
$3,878/mo
Est. payment
Refinancing to a lower rate could help reduce your monthly payments and save thousands over the life of the loan.
$3,878/mo
Est. payment
Explore your selling options
Work with a Zillow partner agent
Leverage their expertise and Zillow's premium Showcase listings to get your home seen by more buyers.
Get startedList with your own agent
Get your home in front of millions of buyers by listing it on Zillow.
Learn how to do itSell it yourself
Take full control of how buyers see your home on Zillow by listing For Sale by Owner (FSBO).
List your homeWhat's special
Zillow last checked:
Listing updated:
Listed by:
Hannah Melton 912-269-7512,
Duckworth Properties BWK
Bought with:
Matthew Thompson, 436498
Georgia Coast Realty
Source: Scout MLS,MLS#: 1646753
Facts & features
Interior
Bedrooms & bathrooms
- Bedrooms: 3
- Bathrooms: 3
- Full bathrooms: 2
- 1/2 bathrooms: 1
Heating
- Central, Electric
Cooling
- Central Air, Electric
Appliances
- Included: Dryer, Dishwasher, Microwave, Range, Refrigerator, Washer
- Laundry: Gas Dryer Hookup, Laundry Room, Washer Hookup
Features
- Ceiling Fan(s), Crown Molding, High Ceilings, Recessed Lighting, Soaking Tub, Walk-In Closet(s), Separate Shower, Breakfast Bar
- Flooring: Vinyl
- Has basement: No
- Number of fireplaces: 1
- Fireplace features: Great Room, Wood Burning
Interior area
- Total structure area: 1,783
- Total interior livable area: 1,783 sqft
Property
Parking
- Total spaces: 2
- Parking features: Garage Door Opener
- Garage spaces: 2
Features
- Patio & porch: Patio
- Has private pool: Yes
- Fencing: Partial,Wood
Lot
- Size: 8,276 Square Feet
- Features: Sprinklers In Front, Sprinklers In Rear, Full Size Lot
Details
- Parcel number: 0409891
- Zoning description: Residential
- Special conditions: Standard
Construction
Type & style
- Home type: SingleFamily
- Architectural style: Traditional
- Property subtype: Single Family Residence
Materials
- Stucco
- Foundation: Slab
- Roof: Shingle,Wood
Condition
- As Is
- Year built: 1996
Details
- Warranty included: Yes
Utilities & green energy
- Electric: 110 Volts
- Sewer: Public Sewer
- Water: Public
- Utilities for property: Cable Available, Electricity Available, Sewer Available, Water Available
Community & HOA
Community
- Features: Street Lights
- Security: Smoke Detector(s)
- Subdivision: Oak Forest
HOA
- Has HOA: Yes
- HOA fee: $165 annually
Location
- Region: Saint Simons Island
Financial & listing details
- Price per square foot: $357/sqft
- Tax assessed value: $541,100
- Annual tax amount: $3,793
- Date on market: 5/23/2024
- Listing terms: 1031 Exchange,Cash,Conventional,VA Loan
- Electric utility on property: Yes
Price history
| Date | Event | Price |
|---|---|---|
| 7/16/2024 | Sold | $637,000-2%$357/sqft |
Source: Scout MLS #1646753 Report a problem | ||
| 6/19/2024 | Pending sale | $649,900$364/sqft |
Source: Scout MLS #1646753 Report a problem | ||
| 6/11/2024 | Price change | $649,900-0.8%$364/sqft |
Source:  GAMLS #10316723 Report a problem GAMLS #10316723 Report a problem | ||
| 5/31/2024 | Pending sale | $655,000+0.8%$367/sqft |
Source: Scout MLS #1646753 Report a problem | ||
| 5/23/2024 | Listed for sale | $649,900+103.7%$364/sqft |
Source: Scout MLS #1646753 Report a problem | ||
| 4/16/2019 | Sold | $319,000-6.2%$179/sqft |
Source: Public Record Report a problem | ||
| 3/19/2019 | Pending sale | $340,000$191/sqft |
Source: Sea Island Properties #1606216 Report a problem | ||
| 2/11/2019 | Listed for sale | $340,000$191/sqft |
Source: Sea Island Properties #1606216 Report a problem | ||
Public tax history
| Year | Property taxes | Tax assessment |
|---|---|---|
| 2025 | $1,832 -55.2% | $216,440 +5.9% |
| 2024 | $4,093 +7.9% | $204,360 |
| 2023 | $3,794 -13.5% | $204,360 +20.3% |
| 2022 | $4,385 +29.5% | $169,880 +34.7% |
| 2021 | $3,385 | $126,080 |
| 2020 | -- | $126,080 +12.4% |
| 2019 | $638 | $112,160 |
| 2018 | $638 | $112,160 +7.7% |
| 2017 | $638 | $104,160 |
| 2016 | $638 +20.6% | $104,160 |
| 2015 | $529 | $104,160 +12.9% |
| 2014 | $529 | $92,280 |
| 2013 | -- | -- |
| 2012 | -- | -- |
| 2011 | -- | -- |
| 2010 | -- | -- |
Find assessor info on the county website
Neighborhood: 31522
Nearby homes
- $579,5003 bd2 ba1.6k sqft105 Ashwood Way, Saint Simons Island, GA 31522Off Market

- $598,2004 bd3 ba2.2k sqft105 Hanging Moss Dr, Saint Simons Island, GA 31522Off Market
- $659,3004 bd3 ba2.2k sqft105 Hanging Moss Dr, Saint Simons Is, GA 31522Off Market
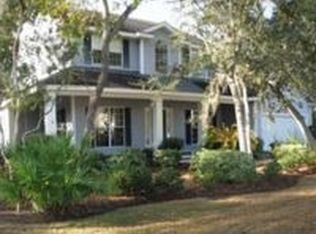
- $536,8003 bd2 ba1.7k sqft107 Hanging Moss Dr, Saint Simons Island, GA 31522Off Market

- $531,7007,840 Square Feet102 Kingswood Ct, Saint Simons Island, GA 31522Off Market
- $562,9003 bd2 ba1.7k sqft104 Kingswood Ct, Saint Simons Island, GA 31522Off Market
- $525,0003 bd2 ba1.5k sqft107 Ashwood Way, Saint Simons Island, GA 31522Sold
- $562,1003 bd2 ba1.8k sqft102 Ashwood Way, Saint Simons Island, GA 31522Off Market
Nearby schools
GreatSchools rating
- 9/10Oglethorpe Point Elementary SchoolGrades: PK-5Distance: 3.8 mi
- 6/10Glynn Middle SchoolGrades: 6-8Distance: 5.3 mi
- 10/10Glynn AcademyGrades: 9-12Distance: 5.6 mi
Schools provided by the listing agent
- Elementary: St. Simons
- Middle: Glynn Middle School
- High: Glynn Academy
Source: Scout MLS. This data may not be complete. We recommend contacting the local school district to confirm school assignments for this home.


Get pre-qualified for a loan
At Zillow Home Loans, we can pre-qualify you in as little as 5 minutes with no impact to your credit score.An equal housing lender. NMLS #10287.
Sell for more on Zillow
Get a Zillow Showcase℠ listing at no additional cost and you could sell for .
$682,700
2% more
+$13,654
With Zillow Showcase(estimated)
$696,354
- Georgia
- Glynn County
- Saint Simons Island
- 31522
- 103 Ashwood Way
Nearby cities
Nearby zip codes
Other Saint Simons Island Topics
- Apartments for Rent in 31522
- Houses for Sale in 31522
- Houses for Rent in 31522
- 31522 Real Estate
- Saint Simons Island Condos
- Houses for Sale in Saint Simons Island
- Newest Listings in Saint Simons Island
- Saint Simons Island Home Values
- Saint Simons Island Real Estate Agents
- Saint Simons Island Refinance
- Saint Simons Island Mortgage Rates
