Welcome home to 103 Ashworth Drive—where space, comfort, and thoughtful updates come together on a peaceful half-acre in Durham. From the moment you step inside, you're greeted by a welcoming foyer flanked by a beautiful dining room—perfect for holidays and dinner parties—and a private office that could easily serve as a second living room. The layout flows effortlessly into the heart of the home: a renovated kitchen with quartz countertops, an island for gathering, and updated backsplash (2018), all open to inviting living spaces made for connection. Just beyond the main living area is the true showstopper—an oversized screened-in back porch with vaulted ceilings. It's the kind of space you'll never want to leave. Morning coffee in the fall, spring dinners overlooking the backyard, quiet evenings surrounded by trees—this porch feels like your own private retreat. The main floor also features a private mother-in-law suite, offering flexibility for guests, multigenerational living, or a tucked-away space to recharge. Upstairs, you'll find four spacious bedrooms plus a bonus room. The primary suite was beautifully renovated in 2020, including custom closets and a spa-like bathroom with a zero-entry walk-in shower and soaking tub—your own personal sanctuary at the end of the day. Both the primary and secondary bathrooms were renovated in 2020 with timeless, modern finishes. Need even more space? The third floor offers a newly finished 630-square-foot bonus area (2026) with fresh paint, new carpet, and a mini-split system—perfect for a playroom, studio, home gym, office, guest suite, or whatever your life needs next. This home has been lovingly maintained and thoughtfully improved, including a new roof (2019), new exterior paint (2020), new HVAC (2025), tankless water heater, and fresh paint throughout the first floor. Outside, the half-acre lot offers a wide green lawn, mature trees for privacy, and large raised garden beds ready for your spring vegetables—just waiting for your next harvest. Tucked into a convenient location just 15 minutes to Duke and UNC and only 5 minutes to everyday shopping and dining, this home offers both tranquility and accessibility. If you've been dreaming of space to gather, room to grow, and a backyard that feels like an escape, 103 Ashworth Drive is ready to welcome you home. This is a space you grow into, not out of.
Sold for $859,000
$859,000
103 Ashworth Dr, Durham, NC 27707
6beds
3,873sqft
Single Family Residence, Residential
Built in 2000
0.49 Acres Lot
$857,500 Zestimate®
$222/sqft
$4,726 Estimated rent
Home value
$857,500
$806,000 - $909,000
$4,726/mo
Zestimate® history
Owner options
List your home for rent
$4,726/mo
Rent Zestimate®
Find your next renter with Zillow Rental Manager. Plus, with online applications, you can quickly screen prospective tenants – for free.
$4,726/mo
Rent Zestimate®
Refinance and save
$5,175/mo
Est. payment
Refinancing to a lower rate could help reduce your monthly payments and save thousands over the life of the loan.
$5,175/mo
Est. payment
Explore your selling options
Work with a Zillow partner agent
Leverage their expertise and Zillow's premium Showcase listings to get your home seen by more buyers.
Get startedList with your own agent
Get your home in front of millions of buyers by listing it on Zillow.
Learn how to do itSell it yourself
Take full control of how buyers see your home on Zillow by listing For Sale by Owner (FSBO).
List your homeWhat's special
Private mother-in-law suiteBonus roomPrivate officeHalf-acre lotWide green lawnFour spacious bedroomsIsland for gathering
Zillow last checked:
Listing updated:
Listed by:
Johnny Chappell 919-737-2247,
Compass -- Raleigh,
Matt Lunceford Blivin 919-323-0527,
Compass -- Raleigh
Bought with:
Anna Fishel, 351878
Nest Realty of the Triangle
Source: Doorify MLS,MLS#: 10146198
Facts & features
Interior
Bedrooms & bathrooms
- Bedrooms: 6
- Bathrooms: 5
- Full bathrooms: 4
- 1/2 bathrooms: 1
Heating
- Fireplace(s), Forced Air, Gas Pack, Natural Gas
Cooling
- Central Air
Appliances
- Included: Disposal, Gas Range, Oven, Washer/Dryer, Water Heater
- Laundry: Electric Dryer Hookup, Laundry Room, Upper Level, Washer Hookup
Features
- Bathtub/Shower Combination, Bookcases, Breakfast Bar, Built-in Features, Ceiling Fan(s), Crown Molding, Double Vanity, Kitchen Island, Open Floorplan, Separate Shower, Smooth Ceilings, Soaking Tub, Storage, Walk-In Closet(s), Walk-In Shower, Water Closet
- Flooring: Carpet, Hardwood, Tile
- Number of fireplaces: 1
- Fireplace features: Living Room
- Common walls with other units/homes: No Common Walls
Interior area
- Total structure area: 3,873
- Total interior livable area: 3,873 sqft
- Finished area above ground: 3,873
- Finished area below ground: 0
Property
Parking
- Total spaces: 2
- Parking features: Attached, Concrete, Driveway, Garage Faces Front
- Attached garage spaces: 2
Accessibility
- Accessibility features: Central Living Area, Level Flooring, Visitor Bathroom
Features
- Levels: Two
- Stories: 2
- Patio & porch: Deck, Patio, Porch, Screened
- Exterior features: Garden, Rain Gutters
- Pool features: None
- Fencing: None
- Has view: Yes
- View description: Neighborhood
Lot
- Size: 0.49 Acres
- Dimensions: 144 x 160 x 95 x 165
- Features: Back Yard, Few Trees, Front Yard, Garden, Landscaped, Private, Wooded
Details
- Additional structures: Shed(s)
- Parcel number: 140048
- Zoning: R-20
- Special conditions: Standard
Construction
Type & style
- Home type: SingleFamily
- Architectural style: Traditional
- Property subtype: Single Family Residence, Residential
Materials
- Fiber Cement
- Roof: Shingle
Condition
- New construction: No
- Year built: 2000
Utilities & green energy
- Sewer: Public Sewer
- Water: Public
- Utilities for property: Electricity Connected, Sewer Connected, Water Connected
Green energy
- Energy efficient items: Appliances
Community & HOA
Community
- Features: None
- Subdivision: Ashworth Estates
HOA
- Has HOA: No
- Amenities included: None
Location
- Region: Durham
Financial & listing details
- Price per square foot: $222/sqft
- Tax assessed value: $848,535
- Annual tax amount: $8,411
- Date on market: 2/12/2026
- Road surface type: Paved
Price history
| Date | Event | Price |
|---|---|---|
| 3/13/2026 | Sold | $859,000$222/sqft |
Source:  Doorify MLS #10146198 Report a problem Doorify MLS #10146198 Report a problem | ||
| 2/22/2026 | Pending sale | $859,000$222/sqft |
Source: Doorify MLS #10146198 Report a problem | ||
| 2/12/2026 | Listed for sale | $859,000+3.5%$222/sqft |
Source: Doorify MLS #10146198 Report a problem | ||
| 11/5/2025 | Listing removed | $830,000$214/sqft |
Source: Doorify MLS #10119821 Report a problem | ||
| 9/4/2025 | Listed for sale | $830,000+124.3%$214/sqft |
Source: Doorify MLS #10119821 Report a problem | ||
| 5/21/2004 | Sold | $370,000+12.5%$96/sqft |
Source: Public Record Report a problem | ||
| 5/17/2002 | Sold | $329,000$85/sqft |
Source: Public Record Report a problem | ||
Public tax history
| Year | Property taxes | Tax assessment |
|---|---|---|
| 2025 | $8,412 +21.9% | $848,535 +71.6% |
| 2024 | $6,898 +6.5% | $494,511 |
| 2023 | $6,478 +2.3% | $494,511 |
| 2022 | $6,329 +0.5% | $494,511 |
| 2021 | $6,300 +2.4% | $494,511 |
| 2020 | $6,151 | $494,511 |
| 2019 | $6,151 | $494,511 +26.1% |
| 2018 | $6,151 +16.5% | $392,042 |
| 2017 | $5,279 +3.5% | $392,042 |
| 2016 | $5,101 | $392,042 -2.7% |
| 2015 | $5,101 -8.5% | $402,906 |
| 2014 | $5,577 | $402,906 |
| 2013 | -- | $402,906 |
| 2012 | -- | $402,906 |
| 2011 | $5,251 +0.4% | $402,906 |
| 2010 | $5,229 +4% | $402,906 |
| 2009 | $5,029 | $402,906 |
| 2008 | $5,029 +10.7% | $402,906 +25.2% |
| 2007 | $4,544 +1.4% | $321,823 |
| 2006 | $4,480 | $321,823 |
| 2005 | $4,480 +1.4% | $321,823 |
| 2004 | $4,419 | $321,823 |
Find assessor info on the county website
Neighborhood: 27707
Nearby homes
- $855,0004 bd4 ba3.3k sqft105 Ashworth Dr, Durham, NC 27707Sold
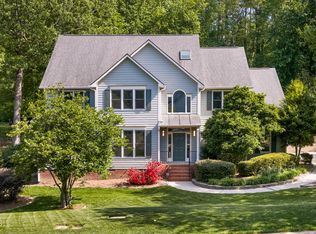
- $807,7005 bd4 ba3.3k sqft101 Ashworth Dr, Durham, NC 27707Off Market
- $887,7005 bd4 ba3.3k sqft109 Ashworth Dr, Durham, NC 27707Off Market
- $799,1005 bd4 ba3.1k sqft104 Ashworth Dr, Durham, NC 27707Off Market
- $482,0003 bd2 ba1.5k sqft3916 Kelly Dr, Durham, NC 27707Off Market
- $819,2005 bd4 ba3.3k sqft100 Ashworth Dr, Durham, NC 27707Off Market
- $407,2003 bd1 ba1.3k sqft5504 Garrett Rd, Durham, NC 27707Off Market
- $475,7003 bd2 ba1.4k sqft3918 Kelly Dr, Durham, NC 27707Off Market
Nearby schools
GreatSchools rating
- 3/10Creekside ElementaryGrades: PK-5Distance: 1.8 mi
- 8/10Sherwood Githens MiddleGrades: 6-8Distance: 2.1 mi
- 4/10Charles E Jordan Sr High SchoolGrades: 9-12Distance: 1.5 mi
Schools provided by the listing agent
- Elementary: Durham - Murray Massenburg
- Middle: Durham - Githens
- High: Durham - Jordan
Source: Doorify MLS. This data may not be complete. We recommend contacting the local school district to confirm school assignments for this home.
Get a cash offer in 3 minutes
Find out how much your home could sell for in as little as 3 minutes with a no-obligation cash offer.
Estimated market value
$857,500
Get a cash offer in 3 minutes
Find out how much your home could sell for in as little as 3 minutes with a no-obligation cash offer.
Estimated market value
$857,500
- North Carolina
- Durham County
- Durham
- 27707
- 103 Ashworth Dr
Nearby cities
Nearby neighborhoods
Nearby zip codes
Other Durham Topics
