INVESTOR ALERT !!!!! Bring your vision to this spacious home in desirable Summerfield Subdivision! Seller is highly Motivated and ready to consider all offers. While the home could use a few updates including flooring, it's a fantastic opportunity to add your personal touch and truly make it your own. With carpets already removed, much of the prep work has been started, making it easier to customize the flooring to your style. Offering 4-bedrooms, 2.5-bathrooms, a living room, formal dining room, den, breakfast area & sunroom, the home provides plenty of space and endless potential. This home features a new roof (2025) and abundant storage throughout adding both value and convenience. Step outside to a large backyard with plenty of space to create your own outdoor retreat. Conveniently located near shopping, schools, restaurants and grocery; this home combines location, space, and potential- all in one desirable package. It is in Flood Zone X - meaning NO FLOOD insurance is required by most lenders. Whether you're an investor looking for your next project, or a Buyer wanting a GREAT DEAL- and add your own personal touches, this is an opportunity you won't want to miss. Buyer to verify all measurements and flood zone. AI photos are included to show potential updating.
For sale
Price cut: $15.5K (6/30)
$249,500
103 Aspen Dr, Houma, LA 70360
4beds
2,583sqft
Single Family Residence, Residential
Built in 1979
10,018 Square Feet Lot
$-- Zestimate®
$97/sqft
$-- HOA
What's special
Abundant storage throughoutFormal dining roomBreakfast area
- 102 days |
- 520 |
- 27 |
Zillow last checked:
Listing updated:
Listed by:
Mary Morrison,
Good Earth Realty, Inc. 985-851-3999
Source: ROAM MLS,MLS#: 2026006536
Facts & features
Interior
Bedrooms & bathrooms
- Bedrooms: 4
- Bathrooms: 3
- Full bathrooms: 2
- Partial bathrooms: 1
Primary bedroom
- Features: En Suite Bath, Walk-In Closet(s)
Bedroom 1
- Level: Main
- Area: 196
- Dimensions: 14 x 14
Bedroom 2
- Level: Main
- Area: 110
- Dimensions: 11 x 10
Bedroom 3
- Level: Main
- Area: 132
- Dimensions: 11 x 12
Bedroom 4
- Level: Main
- Area: 121
- Dimensions: 11 x 11
Kitchen
- Features: Pantry, Cabinets Custom Built
Heating
- 2 or More Units Heat, Central, Wall Furnace
Cooling
- Multi Units, Central Air
Appliances
- Included: Dryer, Washer, Electric Cooktop, Dishwasher, Refrigerator, Oven, Separate Cooktop
Features
- Flooring: Carpet, Laminate
- Number of fireplaces: 1
- Fireplace features: Masonry, Wood Burning
Interior area
- Total structure area: 3,399
- Total interior livable area: 2,583 sqft
Property
Parking
- Total spaces: 2
- Parking features: 2 Cars Park, Garage, Garage Door Opener
- Has garage: Yes
Features
- Stories: 1
- Fencing: Privacy,Vinyl
Lot
- Size: 10,018 Square Feet
- Dimensions: 85' x 120' +/-
Details
- Parcel number: 10711
- Special conditions: Standard
Construction
Type & style
- Home type: SingleFamily
- Architectural style: Traditional
- Property subtype: Single Family Residence, Residential
Materials
- Brick Siding, Vinyl Siding, Brick
- Foundation: Slab
Condition
- New construction: No
- Year built: 1979
Utilities & green energy
- Gas: TPCG
- Sewer: Public Sewer
- Water: Public
Community & HOA
Community
- Subdivision: Summerfield Place
Location
- Region: Houma
Financial & listing details
- Price per square foot: $97/sqft
- Tax assessed value: $225,600
- Annual tax amount: $1,970
- Price range: $249.5K - $249.5K
- Date on market: 4/12/2026
- Listing terms: Cash,Conventional
Estimated market value
Not available
Estimated sales range
Not available
Not available
Price history
| Date | Event | Price |
|---|---|---|
| 6/30/2026 | Price change | $249,500-5.8%$97/sqft |
Source:  ROAM MLS #2026006536 Report a problem ROAM MLS #2026006536 Report a problem | ||
| 4/12/2026 | Listed for sale | $265,000$103/sqft |
Source: ROAM MLS #2026006536 Report a problem | ||
| 9/8/1992 | Sold | -- |
Source: Agent Provided Report a problem | ||
Public tax history
| Year | Property taxes | Tax assessment |
|---|---|---|
| 2025 | $1,970 -1.6% | $22,560 |
| 2024 | $2,002 +9.2% | $22,560 +7.5% |
| 2023 | $1,834 -0.1% | $20,990 |
| 2022 | $1,836 +11.1% | $20,990 +9.1% |
| 2021 | $1,654 -4.8% | $19,240 -8.3% |
| 2020 | $1,737 -5.9% | $20,990 +2.2% |
| 2019 | $1,846 | $20,540 +5% |
| 2018 | $1,846 +5% | $19,560 |
| 2017 | $1,757 +0.3% | $19,560 +5% |
| 2015 | $1,752 +54.2% | $18,625 |
| 2014 | $1,136 -0.2% | $18,625 |
| 2013 | $1,138 +2.5% | $18,625 |
| 2012 | $1,110 +23.2% | $18,625 +15% |
| 2011 | $901 +14.7% | $16,195 +5% |
| 2010 | $785 +0.4% | $15,420 |
| 2009 | $782 +1.1% | $15,420 |
| 2008 | $773 +2.8% | $15,420 +3% |
| 2007 | $752 | $14,970 |
| 2006 | $752 +11.1% | $14,970 +5.6% |
| 2005 | $677 -1.6% | $14,170 |
| 2004 | $688 +64.8% | $14,170 +29.8% |
| 2003 | $418 | $10,920 |
| 2002 | -- | $10,920 |
| 2001 | -- | $10,920 |
| 2000 | -- | $10,920 |
Find assessor info on the county website
Monthly payment
Est. payment
Payment breakdown
Explore the cost of this home by adjusting the details. Changes won't be saved.Climate risks
Neighborhood: 70360
Nearby schools
GreatSchools rating
- 10/10Mulberry Elementary SchoolGrades: PK-6Distance: 1.1 mi
- 5/10Houma Junior High SchoolGrades: 7-8Distance: 1.3 mi
- 8/10Terrebonne High SchoolGrades: 9-12Distance: 1.4 mi
Schools provided by the listing agent
- District: Terrebonne Parish
Source: ROAM MLS. This data may not be complete. We recommend contacting the local school district to confirm school assignments for this home.
- $278,800-- bd-- ba2.3k sqft101 Aspen Dr, Houma, LA 70360Off Market
- $--3 bd2 ba2k sqft408 Jefferson Dr, Houma, LA 70360Sold
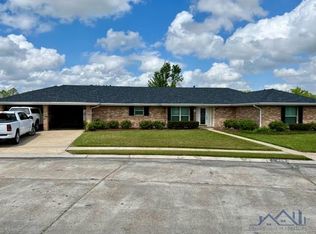
- $182,900-- bd-- ba258 sqft501 Pendleton Dr, Houma, LA 70360Off Market
- $280,700-- bd-- ba2k sqft406 Jefferson Dr, Houma, LA 70360Off Market
- $304,7004 bd2 ba3.2k sqft104 Aspen Dr, Houma, LA 70360Off Market
- $255,600-- bd-- ba1.8k sqft102 Aspen Dr, Houma, LA 70360Off Market
- $321,9004 bd3 ba2.3k sqft106 Aspen Dr, Houma, LA 70360Off Market
- $334,100-- bd-- ba2.7k sqft601 Pendleton Dr, Houma, LA 70360Off Market
A local agent can set up tours, give advice and negotiate with sellers.
A local lender can help you make sure your offer is ready when you are.
Similar homes
- $274,0005 bd3 ba3k sqft1408 Cottage Dr, Houma, LA 70360For Sale

 MLS ID #2026010454, Amanda Smith, 1 Percent Lists United. ROAM MLS
 - $295,0004 bd3 ba2k sqft204 Midland Dr, Houma, LA 70360For Sale
 MLS ID #2026012717, Gwendolyn Barrilleaux, Canal & Main Realty. ROAM MLS
 - $269,0003 bd2 ba1.7k sqft105 Maria Cir, Houma, LA 70360For Sale
 MLS ID #2026003559, Melanie Rogers Bruce, KELLER WILLIAMS REALTY BAYOU P. ROAM MLS
 - $255,0003 bd2 ba2.5k sqft217 Crescent Blvd, Houma, LA 70360For Sale
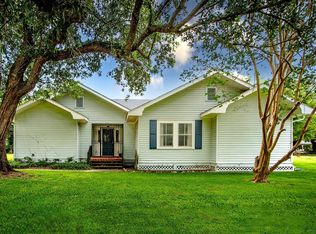 MLS ID #2026010479, Melanie Rogers Bruce, KELLER WILLIAMS REALTY BAYOU P. ROAM MLS
 - $275,0005 bd4 ba3.2k sqft504 Winfield Blvd, Houma, LA 70360For SaleMLS ID #2026006839, Shirin Nail/ Cynthia Pellegrin, Good Earth Realty, Inc.. ROAM MLS
- $292,5003 bd3 ba2.2k sqft115 McAllen Dr, Houma, LA 70360For SaleMLS ID #2026011748, Julie Morgan, PROPRIE'TE' SHOPPE, LLC. ROAM MLS
- $215,0003 bd2 ba1.8k sqft214 Raywood Dr, Houma, LA 70360For SaleMLS ID #2026007187, Lynda Crystal, Villar & Co Real Estate. ROAM MLS
- $268,9003 bd2 ba1.9k sqft507 Vanessa Dr, Houma, LA 70360For SaleMLS ID #2026009406, Molly Usie, KELLER WILLIAMS REALTY BAYOU P. ROAM MLS
- $237,0003 bd2 ba1.7k sqft208 Angelle Dr, Houma, LA 70360For SaleMLS ID #2025000612, Jenna Guerrero, Canal & Main Realty. ROAM MLS
- $348,0004 bd3 ba2.2k sqft107 Brinwood Dr, Houma, LA 70360For SaleMLS ID #2026011192, Michele Palmer, 1 Percent Lists United. ROAM MLS
- $365,5004 bd3 ba2.5k sqft301 Pendleton Dr, Houma, LA 70360For SaleMLS ID #2025018213, Michelle Parsons, KELLER WILLIAMS REALTY BAYOU P. ROAM MLS
- $235,0003 bd2 ba1.7k sqft170 Alamo Dr, Houma, LA 70360For SaleMLS ID #2024017050, Michelle Parsons, KELLER WILLIAMS REALTY BAYOU P. ROAM MLS
- $293,5003 bd2 ba2.6k sqft105 El Paso Blvd, Houma, LA 70360For SaleMLS ID #2026005604, Erica Dupre, Good Earth Realty, Inc.. ROAM MLS
- $259,0003 bd3 ba2.6k sqft202 Racquet Ln, Houma, LA 70360For SaleMLS ID #2026007322, Dana Theriot, KELLER WILLIAMS REALTY BAYOU P. ROAM MLS
- $340,0005 bd3 ba2.9k sqft1402 Levee Dr, Houma, LA 70360For SaleMLS ID #2026008065, Amber Landry, Canal & Main Realty. ROAM MLS
- $319,9003 bd2 ba2k sqft8 Summerfield Dr, Houma, LA 70360For SaleMLS ID #2026012497, Mike LaRussa, COLDWELL BANKER LARUSSA REAL ESTATE. ROAM MLS
- $285,0003 bd2 ba1.6k sqft123 Winfield Blvd, Houma, LA 70360For SaleMLS ID #2026012141, Michelle Parsons, KELLER WILLIAMS REALTY BAYOU P. ROAM MLS
- $225,0003 bd3 ba1.8k sqft7 N Cane Cir, Houma, LA 70360For Sale By Owner
- $330,0003 bd2 ba2.5k sqft502 Summerfield Dr, Houma, LA 70360For SaleMLS ID #2026011653, Sam Griffin, CENTURY 21 Action Realty Inc. ROAM MLS
- $355,0004 bd3 ba2.4k sqft9 Summerfield Dr, Houma, LA 70360For SaleMLS ID #2025009392, Katina Adams, Gulf Coast Real Estate, LLC. ROAM MLS
