Fabulous home in the sought after community of the Trails of Chestnut Meadow. Neighborhood has many amenities including community pool, walking trail and playgrounds! This home has beautiful curb appeal and features a huge lot measuring 72 feet wide and 121 deep! Home features new roof with 30 year architectural shingles! Check out the great layout with an open concept living room, dining room and kitchen! Front flex room can be used as an office, playroom or entertainment room! The kitchen features granite counter tops and nice breakfast bar that is open to the living area! The family room has a nice fireplace and beautiful windows overlooking the the back yard. The primary retreat offers lots of room and a soaking bath, double sink vanity, separate shower and a large walk in closet. Bedrooms are oversized and have a great layout! Garage has bonus area that has a built in workbench! Backyard has a great covered patio and plenty of space for the kids or pets to roam! Welcome home!
Sold
Price Unknown
103 Aspenwood Trl, Forney, TX 75126
3beds
1,773sqft
Single Family Residence
Built in 2003
8,537 Square Feet Lot
$259,100 Zestimate®
$--/sqft
$2,125 Estimated rent
Home value
$259,100
$238,000 - $277,000
$2,125/mo
Zestimate® history
Owner options
List your home for rent
$2,125/mo
Rent Zestimate®
Find your next renter with Zillow Rental Manager. Plus, with online applications, you can quickly screen prospective tenants – for free.
$2,125/mo
Rent Zestimate®
Refinance and save
$484/mo
Est. payment
Refinancing to a lower rate could help reduce your monthly payments and save thousands over the life of the loan.
$484/mo
Est. payment
Explore your selling options
Work with a Zillow partner agent
Leverage their expertise and Zillow's premium Showcase listings to get your home seen by more buyers.
Get startedList with your own agent
Get your home in front of millions of buyers by listing it on Zillow.
Learn how to do itSell it yourself
Take full control of how buyers see your home on Zillow by listing For Sale by Owner (FSBO).
List your homeWhat's special
Zillow last checked:
Listing updated:
Listed by:
Jonathan Finkenbiner 0553363 972-246-8065,
J. Williams Real Estate Srvcs 972-246-8065
Bought with:
Diego Villarreal
AMX Realty
Source: NTREIS,MLS#: 20597276
Facts & features
Interior
Bedrooms & bathrooms
- Bedrooms: 3
- Bathrooms: 2
- Full bathrooms: 2
Primary bedroom
- Features: Garden Tub/Roman Tub, Separate Shower
- Level: First
- Dimensions: 13 x 10
Bedroom
- Level: First
- Dimensions: 13 x 12
Bedroom
- Level: First
- Dimensions: 13 x 11
Dining room
- Level: First
- Dimensions: 12 x 12
Kitchen
- Features: Breakfast Bar, Granite Counters
- Level: First
- Dimensions: 16 x 11
Living room
- Level: First
- Dimensions: 22 x 16
Office
- Level: First
- Dimensions: 19 x 12
Utility room
- Features: Utility Room
- Level: First
- Dimensions: 6 x 5
Heating
- Central
Cooling
- Central Air, Ceiling Fan(s)
Appliances
- Included: Dishwasher, Electric Range, Disposal, Microwave
Features
- High Speed Internet
- Has basement: No
- Number of fireplaces: 1
- Fireplace features: Wood Burning
Interior area
- Total interior livable area: 1,773 sqft
Property
Parking
- Total spaces: 2
- Parking features: Garage, Workshop in Garage
- Attached garage spaces: 2
Features
- Levels: One
- Stories: 1
- Patio & porch: Covered
- Pool features: None
Lot
- Size: 8,537 Square Feet
- Dimensions: 72 x 121
- Features: Interior Lot, Sprinkler System
Details
- Parcel number: 59364
Construction
Type & style
- Home type: SingleFamily
- Architectural style: Traditional,Detached
- Property subtype: Single Family Residence
- Attached to another structure: Yes
Materials
- Foundation: Slab
Condition
- Year built: 2003
Utilities & green energy
- Sewer: Public Sewer
- Water: Public
- Utilities for property: Sewer Available, Water Available
Community & HOA
Community
- Features: Curbs, Sidewalks
- Subdivision: Trails Of Chestnut Meadow Ph 2
HOA
- Has HOA: Yes
- Services included: All Facilities
- HOA fee: $484 annually
- HOA name: First Service Residential
- HOA phone: 855-333-5149
Location
- Region: Forney
Financial & listing details
- Tax assessed value: $299,086
- Annual tax amount: $5,848
- Date on market: 4/24/2024
- Cumulative days on market: 69 days
Price history
| Date | Event | Price |
|---|---|---|
| 7/19/2024 | Sold | -- |
Source: NTREIS #20597276 Report a problem | ||
| 7/11/2024 | Pending sale | $317,500$179/sqft |
Source: NTREIS #20597276 Report a problem | ||
| 7/3/2024 | Contingent | $317,500$179/sqft |
Source: NTREIS #20597276 Report a problem | ||
| 6/7/2024 | Price change | $317,500-5.1%$179/sqft |
Source: NTREIS #20597276 Report a problem | ||
| 4/24/2024 | Listed for sale | $334,500+157.5%$189/sqft |
Source: NTREIS #20597276 Report a problem | ||
| 3/1/2012 | Listing removed | $129,900$73/sqft |
Source: Century 21 Millennium Group #11669334 Report a problem | ||
| 1/8/2012 | Price change | $129,900-2%$73/sqft |
Source: Century 21 Millennium Group #11669334 Report a problem | ||
| 10/12/2011 | Listed for sale | $132,500$75/sqft |
Source: Century 21 Millennium Group #11669334 Report a problem | ||
Public tax history
| Year | Property taxes | Tax assessment |
|---|---|---|
| 2025 | $6,351 +24.5% | $299,086 -1.4% |
| 2024 | $5,103 +11.9% | $303,211 +7.2% |
| 2023 | $4,559 -11.1% | $282,918 +10% |
| 2022 | $5,130 +0.3% | $257,198 +10% |
| 2021 | $5,115 +6% | $233,816 +9.3% |
| 2020 | $4,828 | $213,830 +6.9% |
| 2019 | -- | $199,990 +9.6% |
| 2018 | $4,211 | $182,410 +2.6% |
| 2017 | $4,211 +9.7% | $177,740 +12.7% |
| 2016 | $3,839 +7.7% | $157,770 +14.2% |
| 2015 | $3,565 | $138,130 +3.3% |
| 2014 | $3,565 | $133,670 +8.2% |
| 2013 | -- | $123,560 -0.9% |
| 2012 | -- | $124,640 -0.8% |
| 2011 | -- | $125,700 -4.8% |
| 2010 | -- | $132,020 +0.9% |
| 2009 | -- | $130,840 |
| 2008 | -- | $130,840 -7.3% |
| 2007 | -- | $141,140 +0.6% |
| 2006 | -- | $140,330 +4.5% |
| 2005 | -- | $134,310 +1.8% |
| 2004 | -- | $131,990 |
Find assessor info on the county website
Neighborhood: Chestnut Meadows
Nearby homes
- $276,600-- bd2 ba2k sqft105 Aspenwood Trl, Forney, TX 75126Off Market
- $273,4003 bd2 ba1.7k sqft101 Aspenwood Trl, Forney, TX 75126Off Market
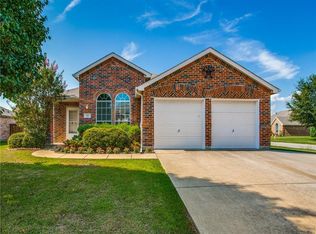
- $314,800-- bd-- ba2.6k sqft102 Hackberry Trl, Forney, TX 75126Off Market
- $279,0003 bd2 ba2.2k sqft104 Hackberry Trl, Forney, TX 75126Off Market
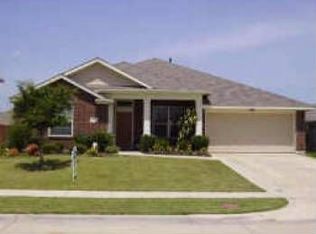
- $330,7004 bd2 ba1.9k sqft107 Aspenwood Trl, Forney, TX 75126Off Market
- $--3 bd2 ba1.9k sqft100 Hackberry Trl, Forney, TX 75126Sold
- $292,900-- bd-- ba2.3k sqft106 Hackberry Trl, Forney, TX 75126Off Market
- $303,6003 bd2 ba2.3k sqft102 Aspenwood Trl, Forney, TX 75126Off Market
Nearby schools
GreatSchools rating
- 4/10Jones Int SCGrades: 5-6Distance: 0.4 mi
- 8/10Warren Middle SchoolGrades: 7-8Distance: 0.4 mi
- 5/10Forney High SchoolGrades: 9-12Distance: 1.4 mi
Schools provided by the listing agent
- Elementary: Claybon
- Middle: Warren
- High: Forney
- District: Forney ISD
Source: NTREIS. This data may not be complete. We recommend contacting the local school district to confirm school assignments for this home.
Get a cash offer in 3 minutes
Find out how much your home could sell for in as little as 3 minutes with a no-obligation cash offer.
Estimated market value
$259,100
Get a cash offer in 3 minutes
Find out how much your home could sell for in as little as 3 minutes with a no-obligation cash offer.
Estimated market value
$259,100
- Texas
- Kaufman County
- Forney
- 75126
- Chestnut Meadows
- 103 Aspenwood Trl
