Skip main navigation
Off market
  • $503,300

    103 Aubrey Ln, Royersford, PA 19468

    3beds
    2,433sqft
    SingleFamily
    Built in 2006
    1,254 Square Feet Lot
    $503,300 Zestimate®
    $207/sqft
    $3,010 Estimated rent

    Home value

    $503,300

    $478,000 - $528,000

    $3,010/mo

    Zestimate® history
    Loading
    Loading...

    Owner options

    List your home for rent

    $3,010/mo

    Rent Zestimate®

    Find your next renter with Zillow Rental Manager. Plus, with online applications, you can quickly screen prospective tenants – for free.

    Learn more

    $3,010/mo

    Rent Zestimate®

    Refinance and save

    $3,464/mo

    Est. payment

    Refinancing to a lower rate could help reduce your monthly payments and save thousands over the life of the loan.

    See today's rates

    $3,464/mo

    Est. payment

    Explore your selling options

    Work with a Zillow partner agent

    Leverage their expertise and Zillow's premium Showcase listings to get your home seen by more buyers.

    Get started

    List with your own agent

    Get your home in front of millions of buyers by listing it on Zillow.

    Learn how to do it

    Sell it yourself

    Take full control of how buyers see your home on Zillow by listing For Sale by Owner (FSBO).

    List your home

    What's special

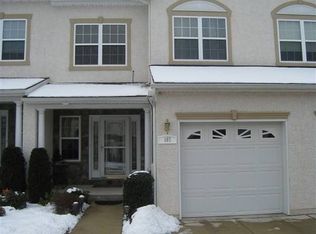
    2,400 square feet of easily accessible living space using a pvt 4 stop elevtor to all floors from the basement to the finished third floor loft. No more carting the vacuum cleaner and other items up and down the steps. This one-of-a-kind home is decked out with 9' first floor ceilings, double-sided fireplace which can be viewed from the kitchen, dining room and great room, hardwood flooring in the kitchen, dining area, foyer and powder room, upgraded lighting and recessed lighting throughout the first floor. Take the elevator to the third floor finished loft which features vaulted ceiling with dramatic wood beams - can be used as a media room, at-home office, playroom or pvt retreat. The ductless heater /air conditioner keeps the room comfortable independent of the main unit. The sunny kitchen is large and open with granite countertops, center island with overhang for seating, and a large pantry - both the kitchen dining area overlook lovely landscaped views. Sliding door from kitchen leads to the pvt composite deck with stairs to the ground level. Enjoy the large master bedroom with its walk-in closet and updated master bath featuring a zero threshold HUGE 7'x 4' tiled shower, double sinks and built-in shelving. In addition to the Master bedroom the second floor features the laundry room and two other nicely appointed bedrooms and hall bath. There are solid wood stained doors throughout the home, corner drywall beads, smart nest learning thermostat, rubber flooring in the garage and 9' basement walls which round out the luxury feel to this house. You won't find another home like this with all of these added features at this affordable price again! Yes! A personal elevator--a luxury found in million dollar properties! If you're still schlepping up and down the stairs, you don't know what you're missing. NO MORE STEPS! Ride in style to each floor of this spectacular carriage home.Desirable and convenient Upper Providence location Get a great cup of coffee close-by at Starbucks. 3 minutes to Route 422 and 10 minutes to the Providence Towne Center with Wegmans.......and 20 minutes to King of Prussia. Perfectly prt yet located 1 mile from Springfield YMCA, The New Pope John Paul High School and in the Springford School District.

    This property is off market, which means it's not currently listed for sale or rent on Zillow. This may be different from what's available on other websites or public sources.
    Facts & features

    Interior

    Bedrooms & bathrooms
    • Bedrooms: 3
    • Bathrooms: 3
    • Full bathrooms: 2
    • 1/2 bathrooms: 1
    Heating
    • Forced air, Gas
    Cooling
    • Central
    Appliances
    • Included: Dishwasher, Garbage disposal, Microwave
    Features
    • Master Bath(s), CeilngFan(s), Exposed Beams, Kitchen - Eat-In, Kitchen - Island, Butlers Pantry, Stall Shower
    • Flooring: Hardwood
    • Has fireplace: Yes
    Interior area
    • Total interior livable area: 2,433 sqft

    Property

    Parking
    • Total spaces: 3
    • Parking features: Garage - Attached
    Accessibility
    • Accessibility features: Mobility Improvements
    Features
    • Exterior features: Stucco
    Lot
    • Size: 1,254 Square Feet
    Details
    • Parcel number: 610003169291

    Construction

    Type & style
    • Home type: SingleFamily
    Condition
    • Year built: 2006

    Community & HOA

    HOA
    • Has HOA: Yes
    • HOA fee: $175 monthly
    Location
    • Region: Royersford

    Financial & listing details

    • Price per square foot: $207/sqft
    • Tax assessed value: $148,390
    • Annual tax amount: $5,964

    Price history

    DateEventPrice
    7/12/2018Sold$333,250-0.5%$137/sqft
    Source: Public Record Report a problem
    5/21/2018Pending sale$334,900$138/sqft
    Source: The Davidson Group #1004451109 Report a problem
    4/28/2018Price change$334,900-4.3%$138/sqft
    Source: The Davidson Group #1004451109 Report a problem
    1/31/2018Price change$349,9000%$144/sqft
    Source: The Davidson Group #1004451109 Report a problem
    1/12/2018Listed for sale$350,000-5.4%$144/sqft
    Source: The Davidson Group #1004451109 Report a problem
    12/4/2017Listing removed$370,000$152/sqft
    Source: RE/MAX ACHIEVERS #1000279329 Report a problem
    10/5/2017Price change$370,000-3.9%$152/sqft
    Source: RE/MAX Achievers-Collegeville #7030242 Report a problem
    9/7/2017Price change$384,900-2.5%$158/sqft
    Source: RE/MAX Achievers-Collegeville #7030242 Report a problem
    8/2/2017Listed for sale$394,900+17.2%$162/sqft
    Source: RE/MAX Achievers-Collegeville #7030242 Report a problem
    10/26/2007Sold$336,900$138/sqft
    Source: Public Record Report a problem

    Public tax history

    YearProperty taxesTax assessment
    2025$5,964 +5.7%$148,390
    2024$5,640 $148,390
    2023$5,640 +6.9%$148,390
    2022$5,275 +6.4%$148,390
    2021$4,958 +2.7%$148,390
    2020$4,826 +1.9%$148,390
    2019$4,735 +2%$148,390
    2018$4,643 +1.3%$148,390
    2017$4,585 +4.7%$148,390
    2016$4,380 +2.1%$148,390
    2015$4,288 +1.7%$148,390
    2014$4,215 +1.7%$148,390
    2013$4,143 +1.7%$148,390
    2012$4,073 +4.7%$148,390
    2011$3,892 +1.8%$148,390
    2010$3,823 +3.5%$148,390
    2009$3,693 +3.9%$148,390
    2008$3,556 +2068.3%--
    2007$164 --
    Find assessor info on the county website

    Neighborhood: 19468

    Nearby schools

    GreatSchools rating
    Schools provided by the listing agent
    • Middle: Spring-Ford Ms 8th Grade Center
    • High: Spring-Ford Senior
    • District: Spring-Ford Area

    Source: The MLS. This data may not be complete. We recommend contacting the local school district to confirm school assignments for this home.

    Get a cash offer in 3 minutes
    Find out how much your home could sell for in as little as 3 minutes with a no-obligation cash offer.
    Estimated market value
    $503,300
    Get a cash offer in 3 minutes
    Find out how much your home could sell for in as little as 3 minutes with a no-obligation cash offer.
    Estimated market value
    $503,300