Skip main navigation
Sold for $720,000
  • $720,000

    103 Aulee Ct, Winchester, VA 22602

    4beds
    4,758sqft
    Single Family Residence
    Built in 2006
    0.3 Acres Lot
    $746,800 Zestimate®
    $151/sqft
    $3,687 Estimated rent

    Home value

    $746,800

    $672,000 - $829,000

    $3,687/mo

    Zestimate® history
    Loading
    Loading...

    Owner options

    List your home for rent

    $3,687/mo

    Rent Zestimate®

    Find your next renter with Zillow Rental Manager. Plus, with online applications, you can quickly screen prospective tenants – for free.

    Learn more

    $3,687/mo

    Rent Zestimate®

    Refinance and save

    $4,143/mo

    Est. payment

    Refinancing to a lower rate could help reduce your monthly payments and save thousands over the life of the loan.

    See today's rates

    $4,143/mo

    Est. payment

    Explore your selling options

    Work with a Zillow partner agent

    Leverage their expertise and Zillow's premium Showcase listings to get your home seen by more buyers.

    Get started

    List with your own agent

    Get your home in front of millions of buyers by listing it on Zillow.

    Learn how to do it

    Sell it yourself

    Take full control of how buyers see your home on Zillow by listing For Sale by Owner (FSBO).

    List your home

    What's special

    Home officeGas fireplaceFinished lower levelBrick frontOpen sunlit floor planBreakfast barStainless appliance package
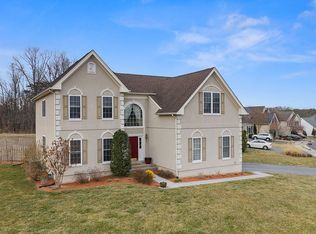
    Welcome to this stunning brick-front single-family home in the desirable Twin Lakes neighborhood of Winchester, VA, offering over 4,700 sq ft of beautifully finished living space across three levels. Nestled on a private 1/3-acre lot that backs to a lush, tree-lined common area, this home combines luxury living with tranquil surroundings and easy access to a private lake. Inside, you'll be greeted by an open, sunlit floor plan with soaring two-story ceilings in both the foyer and the family room. Gleaming hardwood floors flow throughout the main and upper levels, enhancing the sense of elegance and warmth. The gourmet kitchen is a chef’s dream, featuring granite countertops, 42" maple cabinetry, stainless steel appliances, a breakfast bar, and a bright breakfast room. Recent upgrades include a KitchenAid cooktop (2022). The kitchen flows effortlessly to the formal dining room and out to the expansive stamped concrete patio, added in 2022, complete with a built-in fire pit and fenced rear yard—perfect for entertaining. The family room boasts a cozy gas fireplace with brick hearth, flanked by custom built-in bookshelves, while a main-level home office provides the perfect work-from-home setup. A laundry room with utility sink is conveniently located near the garage, and washer and dryer convey. Elegant oversized crown molding adds a refined touch throughout the main level and upper hallway. Upstairs, the luxurious owner’s suite offers his-and-her walk-in closets and a fully renovated en suite bath (2022), featuring ceramic tile floors, a raised double vanity, a corner soaking tub, walk-in shower, and private water closet. The upper level also includes a princess suite with a private bath, while bedrooms 2 and 3 share a well-appointed hall bath. The walk-up lower level, fully renovated in 2023, is an entertainer’s dream. It includes a full kitchen, bar, and wine station, along with a fifth bedroom/den and a fourth full bath. An expansive unfinished area offers abundant storage or potential for future expansion. Other recent upgrades include: New A/C condenser for the main and lower levels (2025) Upper-level HVAC system replaced in 2016 Two insulated garage doors installed in 2023 Brand new radon remediation system installed Located in the heart of the scenic Shenandoah Valley, Winchester, VA offers the perfect blend of small-town charm and modern convenience. Rich in history and known for its vibrant downtown, Winchester features boutique shopping, award-winning restaurants, museums, and seasonal farmers markets. Residents enjoy easy access to year-round festivals like the Apple Blossom Festival, as well as recreational opportunities including hiking, biking, and boating along nearby parks and nature trails. Commuters appreciate the convenient access to Route 7, Route 50, and I-81, making travel to Northern Virginia and the D.C. Metro area a breeze. Families benefit from highly rated schools, and the area continues to attract homebuyers for its strong sense of community, low crime rate, and affordable cost of living compared to other parts of Northern Virginia. Twin Lakes is one of Winchester’s most sought-after neighborhoods, known for its peaceful setting, private lake access, and well-maintained homes—making this property not just a beautiful home, but an exceptional lifestyle investment.

    Zillow last checked:

    Listing updated:

    Listed by:

    Jackie Lawlor 703-909-1540,

    Jack Lawlor Realty Company

    Bought with:

    Rebecca Haughian, 5011569

    Redfin Corporation

    Source: Bright MLS,MLS#: VAFV2033786MLS Logo

    Facts & features

    Interior

    Bedrooms & bathrooms
    • Bedrooms: 4
    • Bathrooms: 5
    • Full bathrooms: 4
    • 1/2 bathrooms: 1
    • Main level bathrooms: 1
    Primary bedroom
    • Level: Upper
    Bedroom 2
    • Level: Upper
    Bedroom 3
    • Level: Upper
    Primary bathroom
    • Level: Upper
    Bathroom 2
    • Level: Upper
    Bathroom 3
    • Level: Lower
    Den
    • Level: Lower
    Dining room
    • Level: Main
    Family room
    • Level: Main
    Half bath
    • Level: Main
    Kitchen
    • Level: Main
    Living room
    • Level: Main
    Office
    • Level: Main
    Recreation room
    • Level: Lower
    Storage room
    • Level: Lower
    Heating
    • Forced Air, Zoned, Natural Gas, Electric
    Cooling
    • Central Air, Zoned, Electric
    Appliances
    • Included: Microwave, Cooktop, Dishwasher, Disposal, Dryer, Exhaust Fan, Ice Maker, Double Oven, Oven, Refrigerator, Stainless Steel Appliance(s), Washer, Water Dispenser, Water Heater, Gas Water Heater
    • Laundry: Main Level, Dryer In Unit, Washer In Unit
    Features
    • Breakfast Area, Built-in Features, Formal/Separate Dining Room, Eat-in Kitchen, Kitchen Island, Kitchen - Gourmet, Walk-In Closet(s), Bar, Soaking Tub, Bathroom - Walk-In Shower, Crown Molding, Kitchen - Table Space, Primary Bath(s), Recessed Lighting, Upgraded Countertops, Wainscotting, 2 Story Ceilings, 9'+ Ceilings, Vaulted Ceiling(s)
    • Flooring: Hardwood, Laminate, Carpet, Ceramic Tile, Wood
    • Windows: Double Pane Windows, Double Hung, Atrium, Palladian, Window Treatments
    • Basement: Full,Finished,Exterior Entry,Rear Entrance,Walk-Out Access
    • Number of fireplaces: 2
    • Fireplace features: Gas/Propane, Electric
    Interior area
    • Total structure area: 4,758
    • Total interior livable area: 4,758 sqft
    • Finished area above ground: 3,658
    • Finished area below ground: 1,100

    Property

    Parking
    • Total spaces: 4
    • Parking features: Garage Faces Front, Garage Door Opener, Asphalt, Driveway, Attached, On Street
    • Attached garage spaces: 2
    • Uncovered spaces: 2
    Accessibility
    • Accessibility features: None
    Features
    • Levels: Three
    • Stories: 3
    • Patio & porch: Patio
    • Exterior features: Rain Gutters, Sidewalks, Extensive Hardscape, Lighting
    • Pool features: None
    • Fencing: Back Yard
    • Has view: Yes
    • View description: Trees/Woods
    • Waterfront features: Lake
    • Body of water: Twin Lakes Overlook Community Lake
    Lot
    • Size: 0.30 Acres
    • Features: Backs to Trees, Backs - Open Common Area, Landscaped, No Thru Street, Rear Yard, Suburban
    Details
    • Additional structures: Above Grade, Below Grade
    • Parcel number: 55M 2 9 109
    • Zoning: RP
    • Special conditions: Standard

    Construction

    Type & style
    • Home type: SingleFamily
    • Architectural style: Colonial
    • Property subtype: Single Family Residence
    Materials
    • Brick Front, Vinyl Siding
    • Foundation: Concrete Perimeter
    • Roof: Asphalt
    Condition
    • Excellent
    • New construction: No
    • Year built: 2006
    Details
    • Builder name: Toll Brothers

    Utilities & green energy

    • Sewer: Public Sewer
    • Water: Public

    Community & neighborhood

    Security
    • Security features: Security System, Smoke Detector(s)
    Location
    • Region: Winchester
    • Subdivision: Twin Lakes Overlook

    HOA & financial

    HOA
    • Has HOA: Yes
    • HOA fee: $75 monthly
    • Amenities included: Lake, Water/Lake Privileges, Jogging Path
    • Services included: Common Area Maintenance, Snow Removal, Trash
    • Association name: TWIN LAKES OVERLOOK

    Other

    Other facts
    • Listing agreement: Exclusive Right To Sell
    • Listing terms: Conventional,Cash,VA Loan,FHA
    • Ownership: Fee Simple
    • Road surface type: Black Top, Paved

    Price history

    DateEventPrice
    8/11/2025Sold$720,000-1.8%$151/sqft
    Source: Bright MLS #VAFV2033786 Report a problem
    7/12/2025Contingent$732,900$154/sqft
    Source: Bright MLS #VAFV2033786 Report a problem
    6/11/2025Price change$732,900-2.3%$154/sqft
    Source: Bright MLS #VAFV2033786 Report a problem
    5/16/2025Listed for sale$749,900$158/sqft
    Source: Bright MLS #VAFV2033786 Report a problem
    5/13/2025Contingent$749,900$158/sqft
    Source: Bright MLS #VAFV2033786 Report a problem
    5/9/2025Listed for sale$749,900+25%$158/sqft
    Source: Bright MLS #VAFV2033786 Report a problem
    4/29/2022Sold$600,000-4%$126/sqft
    Source: Bright MLS #VAFV2005334 Report a problem
    3/13/2022Pending sale$625,000$131/sqft
    Source: Bright MLS #VAFV2005334 Report a problem
    3/10/2022Listed for sale$625,000+33.3%$131/sqft
    Source: Bright MLS #VAFV2005334 Report a problem
    10/13/2006Sold$469,000$99/sqft
    Source: Public Record Report a problem

    Public tax history

    YearProperty taxesTax assessment
    2025$3,504 +5.1%$730,100 +11.6%
    2024$3,335 $654,000
    2023$3,335 +107.5%$654,000 +24.1%
    2022$1,608 $527,100
    2021$1,608 -41.5%$527,100 +17.1%
    2020$2,746 -50%$450,200
    2019$5,492 +110%$450,200 +5%
    2018$2,616 +1.7%$428,800
    2017$2,573 +2.3%$428,800 +2.3%
    2016$2,515 +7.1%$419,100
    2015$2,347 +96.7%$419,100 +3.6%
    2014$1,193 $404,500
    2013-- $404,500 -0.8%
    2012-- $407,900
    2011-- $407,900 -12.5%
    2010-- $466,300
    2009-- $466,300 -4.8%
    2008-- $489,900 +6.5%
    2007-- $459,900

    Find assessor info on the county website

    Neighborhood: 22602

    Nearby schools

    GreatSchools rating
    Schools provided by the listing agent
    • Elementary: Greenwood Mill
    • Middle: Admiral Richard E. Byrd
    • High: Millbrook
    • District: Frederick County Public Schools

    Source: Bright MLS. This data may not be complete. We recommend contacting the local school district to confirm school assignments for this home.

    Get a cash offer in 3 minutes
    Find out how much your home could sell for in as little as 3 minutes with a no-obligation cash offer.
    Estimated market value
    $746,800
    Get a cash offer in 3 minutes
    Find out how much your home could sell for in as little as 3 minutes with a no-obligation cash offer.
    Estimated market value
    $746,800