Must See! Beautifully updated home featuring quality finishes throughout. The first floor offers a gorgeous kitchen with quartz countertops, glass backsplash, crown molding, under-cabinet lighting, and beautiful appliances that convey. Enjoy a spacious living room with fireplace and heat blower, plus a versatile family room that could easily be converted back to a bedroom. The first floor also includes a large primary bedroom and a second bedroom with custom closet shelving and drawers. The second floor offers incredible flexibility, with a full kitchen, updated bath, and multiple rooms, perfect for extended family, guests, or additional living space. A large basement provides garage access, a bulkhead to the backyard, utility sink, washer/dryer, and pellet stove. Step outside to your own city oasis, surrounded by beautiful gardens and mature landscaping. A truly special home with endless possibilities! OPEN HOUSE: August 29th 11-1. Schedule your showing today!
For sale
$495,999
103 B St, Lowell, MA 01851
3beds
1,248sqft
Single Family Residence
Built in 1870
2,178 Square Feet Lot
$498,800 Zestimate®
$397/sqft
$-- HOA
What's special
Pellet stoveVersatile family roomLarge primary bedroomQuartz countertopsBeautiful appliances that conveyUtility sinkHeat blower
- 18 hours |
- 172 |
- 7 |
Zillow last checked:
Listing updated:
Listed by:
Charlotte Marrocco-Mohler 603-620-2668,
Berkshire Hathaway HomeServices Verani Realty 603-888-4600
Source: MLS PIN,MLS#: 73567237
Facts & features
Interior
Bedrooms & bathrooms
- Bedrooms: 3
- Bathrooms: 2
- Full bathrooms: 2
Primary bedroom
- Features: Flooring - Laminate, Lighting - Overhead, Crown Molding
- Level: First
- Area: 176
- Dimensions: 16 x 11
Bedroom 2
- Features: Closet/Cabinets - Custom Built, Flooring - Laminate, Lighting - Overhead
- Level: First
- Area: 100
- Dimensions: 10 x 10
Bedroom 3
- Features: Flooring - Laminate, Lighting - Overhead, Beadboard
- Level: Second
- Area: 110
- Dimensions: 11 x 10
Bathroom 1
- Features: Bathroom - Full, Flooring - Vinyl, Countertops - Stone/Granite/Solid, Wainscoting
- Level: First
Bathroom 2
- Features: Bathroom - Full, Flooring - Stone/Ceramic Tile
- Level: Second
Family room
- Features: Wainscoting, Lighting - Overhead
- Level: First
- Area: 110
- Dimensions: 11 x 10
Kitchen
- Features: Flooring - Laminate, Countertops - Stone/Granite/Solid, Cabinets - Upgraded, Remodeled, Lighting - Overhead, Crown Molding
- Level: First
- Area: 238
- Dimensions: 17 x 14
Living room
- Features: Ceiling Fan(s), Flooring - Laminate, Wainscoting, Crown Molding
- Level: First
- Area: 168
- Dimensions: 14 x 12
Heating
- Forced Air, Natural Gas
Cooling
- Central Air
Appliances
- Included: Gas Water Heater, Range, Dishwasher, Microwave, Refrigerator, Washer, Dryer, Second Dishwasher
- Laundry: Sink, In Basement
Features
- Attic Access, Lighting - Overhead, Beadboard, Kitchen, Den, Bonus Room
- Flooring: Laminate
- Basement: Full,Interior Entry,Garage Access,Bulkhead
- Number of fireplaces: 1
- Fireplace features: Living Room
Interior area
- Total structure area: 1,248
- Total interior livable area: 1,248 sqft
- Finished area above ground: 1,248
Video & virtual tour
Property
Parking
- Total spaces: 7
- Parking features: Attached
- Attached garage spaces: 2
- Uncovered spaces: 5
Accessibility
- Accessibility features: No
Features
- Patio & porch: Porch, Deck - Composite
- Exterior features: Porch, Deck - Composite
Lot
- Size: 2,178 Square Feet
- Features: Corner Lot
Details
- Parcel number: 3184048
- Zoning: Resi
Construction
Type & style
- Home type: SingleFamily
- Architectural style: Colonial
- Property subtype: Single Family Residence
Materials
- Frame
- Foundation: Stone
- Roof: Shingle
Condition
- Year built: 1870
Utilities & green energy
- Electric: Circuit Breakers
- Sewer: Public Sewer
- Water: Public
Community & HOA
Community
- Features: Public Transportation, Shopping, Park, Bike Path
HOA
- Has HOA: No
Location
- Region: Lowell
Financial & listing details
- Price per square foot: $397/sqft
- Tax assessed value: $363,900
- Annual tax amount: $4,178
- Date on market: 8/24/2026
Estimated market value
$498,800
$474,000 - $524,000
$2,968/mo
Price history
| Date | Event | Price |
|---|---|---|
| 8/24/2026 | Listed for sale | $495,999-11.3%$397/sqft |
Source: MLS PIN #73567237 Report a problem | ||
| 8/17/2026 | Listing removed | $559,000$448/sqft |
Source: MLS PIN #73547705 Report a problem | ||
| 8/12/2026 | Price change | $559,000-3.6%$448/sqft |
Source: MLS PIN #73547705 Report a problem | ||
| 7/21/2026 | Price change | $580,000-3.2%$465/sqft |
Source: MLS PIN #73547705 Report a problem | ||
| 7/10/2026 | Listed for sale | $599,000+648.8%$480/sqft |
Source: MLS PIN #73547705 Report a problem | ||
| 11/5/2010 | Sold | $80,000$64/sqft |
Source: Public Record Report a problem | ||
Public tax history
| Year | Property taxes | Tax assessment |
|---|---|---|
| 2025 | $4,178 +2.1% | $363,900 +5.9% |
| 2024 | $4,091 +6% | $343,500 +10.5% |
| 2023 | $3,860 +14.9% | $310,800 +24.6% |
| 2022 | $3,358 | $249,500 |
| 2021 | $3,358 +8.6% | $249,500 +7.8% |
| 2020 | $3,093 +8% | $231,500 +13.5% |
| 2019 | $2,864 +3.6% | $204,000 +6.2% |
| 2018 | $2,764 +3.3% | $192,100 +7.1% |
| 2017 | $2,675 +6.2% | $179,300 +7.9% |
| 2016 | $2,520 | $166,200 |
Find assessor info on the county website
Monthly payment
Est. payment
Payment breakdown
Explore the cost of this home by adjusting the details. Changes won't be saved.Climate risks
Neighborhood: Lower Highlands
Nearby schools
GreatSchools rating
- 6/10Laura Lee Therapeutic Day SchoolGrades: 5-8Distance: 0.3 mi
- 4/10Lowell High SchoolGrades: 9-12Distance: 1.5 mi
- 6/10C.W. Morey Elementary SchoolGrades: PK-4Distance: 0.3 mi
- $480,1003 bd2 ba1.3k sqft99 B St, Lowell, MA 01851Off Market
- $467,8003 bd1 ba1.3k sqft36 Puffer St, Lowell, MA 01851Off Market
- $466,7003 bd1 ba1.6k sqft50 Puffer St, Lowell, MA 01851Off Market
- $530,8004 bd2 ba1.4k sqft39 Puffer St, Lowell, MA 01851Off Market
- $756,9007 bd2 ba2.8k sqft93 B St, Lowell, MA 01851Off Market
- $440,0003 bd2 ba1k sqft98 B St, Lowell, MA 01851Sold
- $715,0006 bd4 ba2.8k sqft35 Puffer St, Lowell, MA 01851Sold
- $494,3003 bd2 ba1.4k sqft98 C St, Lowell, MA 01851Off Market
A local agent can set up tours, give advice and negotiate with sellers.
Similar homes
- $499,9005 bd2 ba1.7k sqft111 Liberty St, Lowell, MA 01851For Sale
 MLS ID #73559940, Stephen Jenkins, Keller Williams Realty Metropolitan. MLS PIN
 - $479,9003 bd2 ba1.6k sqft74 Crescent St, Lowell, MA 01851For Sale
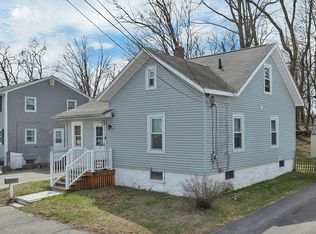 MLS ID #73503290, Ena Daniels, Keller Williams Gateway Realty. MLS PIN
 - $549,0004 bd1 ba1.6k sqft41 Alma St, Lowell, MA 01854For Sale
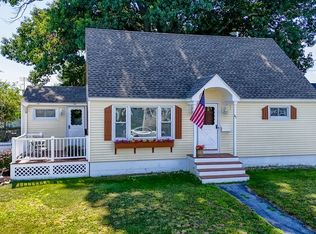 MLS ID #73566630, Wayne Simmons, Dick Lepine Real Estate,Inc.. MLS PIN
 - $385,0003 bd1 ba1.4k sqft4 Pollard Ave, Lowell, MA 01850For Sale
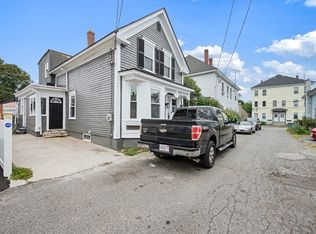 MLS ID #73567198, Timothy Kihiko, Lowell Real Estate Experts. MLS PIN
 - $554,0003 bd2 ba1.4k sqft204 Parkview Ave, Lowell, MA 01852For SaleMLS ID #73559872, Brooke Borstell, eXp Realty LLC. MLS PIN
- $499,9003 bd1 ba926 sqft304 Primrose Hill Rd, Dracut, MA 01826For SaleMLS ID #73561721, Antonio LaBruna, Barnard Real Estate Advisors, LLC. MLS PIN
- $549,9004 bd1 ba1.5k sqft735 Hildreth St, Dracut, MA 01826For SaleMLS ID #73564540, Dan O'Connell Sr, LAER Realty Partners. MLS PIN
- $549,9003 bd2 ba1k sqft20 Stevens St, Dracut, MA 01826For SaleMLS ID #73543029, Paul J. Cervone, Lamacchia Realty, Inc.. MLS PIN
- $509,0003 bd1 ba960 sqft30 Dunshire Dr, North Chelmsford, MA 01863For SaleMLS ID #73546779, Ali Ludwig, Keller Williams Realty-Merrimack. MLS PIN
- $559,9004 bd2 ba1.5k sqft46 Fetherston Ave, Lowell, MA 01852For SaleMLS ID #73557069, Jill O'Shaughnessy, Jill & Co. Realty Group. MLS PIN
- $556,9002 bd1 ba1k sqft2 Douglas Ter, Lowell, MA 01852For SaleMLS ID #73553199, Elise Behmer, Keller Williams Realty-Merrimack. MLS PIN
- $629,0003 bd2 ba1.3k sqft1582 Varnum Ave, Lowell, MA 01854For SaleMLS ID #73550802, Cheryl A. Maggio, LAER Realty Partners. MLS PIN
- $349,0002 bd2 ba1.4k sqft40 North St, Lowell, MA 01852For SaleMLS ID #73560466, Davis McVay, Keller Williams Realty Evolution. MLS PIN
- $625,0003 bd2 ba1.4k sqft111 Nashua Rd, Billerica, MA 01821For SaleMLS ID #73563048, Touchstone Partners Team, Keller Williams Realty-Merrimack. MLS PIN
- $499,9003 bd2 ba1.3k sqft2 Grove St, Methuen, MA 01844For SaleMLS ID #73564671, Seydyss Barreto, Keller Williams Realty. MLS PIN
- $514,9003 bd3 ba1.3k sqft81 Warren Rd, Townsend, MA 01469For SaleMLS ID #73561087, Michelle Sticklor, StartPoint Realty. MLS PIN
- $569,9004 bd2 ba1.4k sqft26 Sunset Rd, Dracut, MA 01826For SaleMLS ID #73534057, Eleanor Connors, Doherty Properties. MLS PIN
- $559,0002 bd1 ba1.3k sqft9 Cottage St, Dracut, MA 01826For SaleMLS ID #73562159, The Espinola Group, Keller Williams Realty-Merrimack. MLS PIN
- $545,0003 bd1 ba1.2k sqft19 Daley Ave, Methuen, MA 01844For SaleMLS ID #73564268, Brittney Ardizzoni, Jill & Co. Realty Group. MLS PIN
- $419,9993 bd2 ba1.6k sqftFarmland Estates, Lowell, MA 01850For SaleMLS ID #73562373, Kelli Gilbride, Foundation Brokerage Group. MLS PIN
