Escape to the mountains and experience the charm of this rustic 2-bedroom, 1-bath cabin nestled on a rare double lot in beautiful Bailey, Colorado. Rich in character, this cozy mountain retreat features an antique cast-iron wood-burning cook stove that serves as a stunning centerpiece, adding warmth and timeless appeal.
Surrounded by Aspens, the oversized double lot provides exceptional privacy and room to relax, entertain, or expand (subject to county approval). Whether you’re looking for a peaceful full-time residence, a weekend getaway, or an investment property, this home offers the authentic Colorado mountain lifestyle you’ve been searching for.
Enjoy crisp mountain mornings, abundant wildlife, and easy access to hiking, fishing, and endless outdoor recreation. Conveniently located just minutes from Highway 285, you’ll appreciate the perfect blend of seclusion and accessibility. Don’t miss this unique opportunity to own a piece of Colorado mountain charm with room to grow.
Accepting backups
Price cut: $40K (8/4)
$250,000
103 Baker Road, Bailey, CO 80421
2beds
800sqft
Single Family Residence
Built in 1974
0.35 Acres Lot
$-- Zestimate®
$313/sqft
$-- HOA
What's special
- 61 days
- 50
- 1
Zillow last checked:
Listing updated:
Listed by:
Sandy Swan 303-350-7331 sandy@swanrealtorgroup.com,
Swan Realty Corp
Source: REcolorado as distributed by MLS GRID,MLS#: 8806548
Facts & features
Interior
Bedrooms & bathrooms
- Bedrooms: 2
- Bathrooms: 1
- Full bathrooms: 1
- Main level bathrooms: 1
- Main level bedrooms: 2
Bedroom
- Level: Main
- Area: 110 Square Feet
- Dimensions: 11 x 10
Bedroom
- Level: Main
- Area: 90 Square Feet
- Dimensions: 9 x 10
Bathroom
- Level: Main
- Area: 35 Square Feet
- Dimensions: 5 x 7
Kitchen
- Level: Main
- Area: 81 Square Feet
- Dimensions: 9 x 9
Living room
- Level: Main
- Area: 130 Square Feet
- Dimensions: 10 x 13
Heating
- Floor Furnace, Wood Stove
Cooling
- None
Appliances
- Included: Cooktop, Oven, Range, Refrigerator
Features
- Laminate Counters
- Flooring: Carpet
- Has basement: No
Interior area
- Total structure area: 800
- Total interior livable area: 800 sqft
- Finished area above ground: 800
Property
Parking
- Total spaces: 1
- Parking features: Garage
- Garage spaces: 1
Features
- Levels: One
- Stories: 1
- Patio & porch: Front Porch
- Exterior features: Private Yard
- Fencing: None
Lot
- Size: 0.35 Acres
- Residential vegetation: Aspen, Brush, Cleared, Grassed, Mixed, Natural State
Details
- Parcel number: 19295
- Special conditions: Standard
Construction
Type & style
- Home type: SingleFamily
- Architectural style: Bungalow
- Property subtype: Single Family Residence
Materials
- Wood Siding
- Roof: Composition
Condition
- Year built: 1974
Utilities & green energy
- Electric: 110V
- Utilities for property: Electricity Connected, Propane
Community & HOA
Community
- Subdivision: Harris Park
HOA
- Has HOA: No
Location
- Region: Bailey
Financial & listing details
- Price per square foot: $313/sqft
- Tax assessed value: $244,771
- Annual tax amount: $1,160
- Date on market: 7/15/2026
- Listing terms: Cash,Conventional
- Exclusions: None
- Ownership: Estate
- Electric utility on property: Yes
- Road surface type: Dirt, Gravel
Estimated market value
Not available
Estimated sales range
Not available
Not available
Price history
| Date | Event | Price |
|---|---|---|
| 8/11/2026 | Pending sale | $250,000$313/sqft |
Source:  REcolorado as distributed by MLS GRID #8806548 Report a problem REcolorado as distributed by MLS GRID #8806548 Report a problem | ||
| 8/4/2026 | Price change | $250,000-13.8%$313/sqft |
Source: REcolorado as distributed by MLS GRID #8806548 Report a problem | ||
| 7/15/2026 | Listed for sale | $290,000$363/sqft |
Source: REcolorado as distributed by MLS GRID #8806548 Report a problem | ||
Public tax history
| Year | Property taxes | Tax assessment |
|---|---|---|
| 2025 | $1,252 +1.4% | $16,400 -7% |
| 2024 | $1,235 +3.3% | $17,640 -18.1% |
| 2023 | $1,195 +3.1% | $21,530 +35.3% |
| 2022 | $1,159 -6% | $15,910 -2.8% |
| 2021 | $1,234 +38.4% | $16,370 +38.4% |
| 2020 | $892 -1.5% | $11,830 |
| 2019 | $905 +16.4% | $11,830 +16.8% |
| 2017 | $778 +22.9% | $10,130 +22.9% |
| 2016 | $633 -0.7% | $8,240 |
| 2015 | $637 +1.9% | $8,240 |
| 2014 | $625 +4.7% | -- |
| 2013 | $597 +0.4% | $8,390 |
| 2012 | $595 +5.3% | -- |
| 2011 | $565 | -- |
Find assessor info on the county website
Monthly payment
Est. payment
Payment breakdown
Explore the cost of this home by adjusting the details. Changes won't be saved.Climate risks
Neighborhood: 80421
Nearby schools
Schools provided by the listing agent
- Elementary: Edith Teter
- Middle: Guffey Charter
- High: Lake George Charter
- District: Park County RE-2
Source: REcolorado as distributed by MLS GRID. This data may not be complete. We recommend contacting the local school district to confirm school assignments for this home.
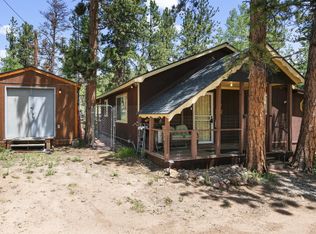
Similar homes
- $--2 bd1 ba660 sqft305 Bristlecone Cir, Bailey, CO 80421Auction
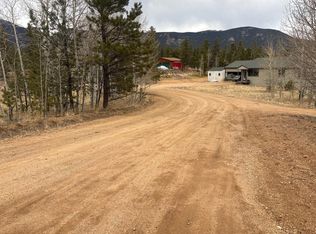 ServiceLink Auction
 - $--1 bd1 ba660 sqft1744 Clark Rd, Bailey, CO 80421Auction
 Auction.com 1
 - $325,0002 bd1 ba1k sqft126 Sullivan Street, Bailey, CO 80421For Sale
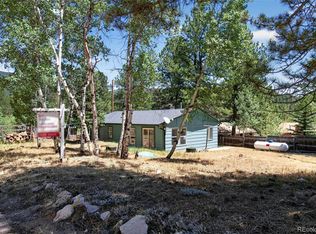
 MLS ID #1683013, Aafke Lazar, Keller Williams Foothills Realty. REcolorado as distributed by MLS GRID
 - $219,9002 bd1 ba856 sqft7823 County Road 43, Bailey, CO 80421New Construction
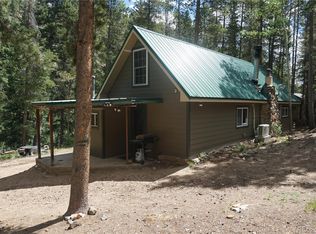 MLS ID #4045018, Joe Shedaker, HK Real Estate. REcolorado as distributed by MLS GRID
 - $215,000-- bd-- ba792 sqft229 Mcdougal Road, Bailey, CO 80421For SaleMLS ID #6371829, Kami Carstens, LPT Realty. REcolorado as distributed by MLS GRID
- $350,0002 bd1 ba875 sqft63 Fitzsimmons Road, Bailey, CO 80421For SaleMLS ID #4769140, Barbara Behl, Deer Creek Realty. REcolorado as distributed by MLS GRID
- $314,0002 bd1 ba796 sqft88 Neal Street, Bailey, CO 80421For SaleMLS ID #5668524, Melissa Phillips, Jump Living. REcolorado as distributed by MLS GRID
- $355,0002 bd1 ba775 sqft303 Hall Road, Bailey, CO 80421For SaleMLS ID #2618059, Paul Reisbeck, RE/MAX Alliance. REcolorado as distributed by MLS GRID
- $175,0001 bd1 ba1k sqft2275 Shelton Drive, Bailey, CO 80421For SaleMLS ID #2090351, David Petersmith, Choice Property Brokers LTD. REcolorado as distributed by MLS GRID
- $229,000-- bd1 ba480 sqft307 Virginia Road, Bailey, CO 80421For SaleMLS ID #9033838, Walter Huber, Swan Realty Corp. REcolorado as distributed by MLS GRID
- $369,9503 bd1 ba1k sqft226 Hall Road, Bailey, CO 80421For Sale
 MLS ID #S1069504, Elizabeth A. Marquand, eXp Realty, LLC. Altitude Realtors
 - $375,0002 bd1 ba1k sqft1899 Roland Drive, Bailey, CO 80421For SaleMLS ID #7252304, Karen Heydman, Keller Williams Foothills Realty. REcolorado as distributed by MLS GRID
- $350,0001 bd1 ba700 sqft221 Juniper Lane, Bailey, CO 80421For SaleMLS ID #4579785, Kim Davis, LIV Sotheby's International Realty. REcolorado as distributed by MLS GRID
- $125,0001 bd-- ba670 sqft132 Jones Road, Bailey, CO 80421For SaleMLS ID #7175386, Melissa Phillips, Jump Living. REcolorado as distributed by MLS GRID
- $285,0001 bd1 ba468 sqft33885 La Plata Lane, Pine, CO 80470For SaleMLS ID #9981472, Kathleen Stump, Berkshire Hathaway HomeServices Elevated Living RE. REcolorado as distributed by MLS GRID
- $225,000-- bd-- ba553 sqft26262 Fern Gulch Road, Evergreen, CO 80439For SaleMLS ID #9886286, Dawn Havery, Berkshire Hathaway HomeServices Elevated Living RE. REcolorado as distributed by MLS GRID
- $199,0001 bd1 ba510 sqft854 Old Little Bear Creek Road, Idaho Springs, CO 80452For SaleMLS ID #5243126, Blake Wertz, Your Castle Realty LLC. REcolorado as distributed by MLS GRID
- $160,000-- bd-- ba560 sqft3504 Hidden Wilderness Road, Idaho Springs, CO 80439For SaleMLS ID #5345549, Roy Varela, Heritage West Realty LLC. REcolorado as distributed by MLS GRID
- $267,5002 bd1 ba878 sqftClear Creek Condominium, Georgetown, CO 80444For SaleMLS ID #3378307, Joshua Spinner, Clear Creek Realty Colorado LLC. REcolorado as distributed by MLS GRID
