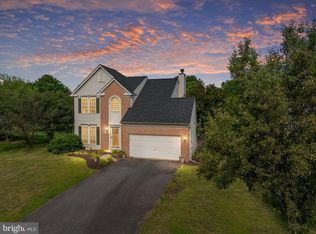
Major Price Improvement! Welcome to 103 Banbridge Avenue, where comfort meets style in this beautifully maintained 4-bedroom Colonial, the epitome of comfort and luxury! Nestled in the sought-after North Brook neighborhood, with NO HOA, this stunning property boasts numerous captivating features that are the perfect mix of modern upgrades and classic charm. Ideally located for an easy commute to Annapolis / Easton / or Dover! Step inside to an open floor plan that creates a smooth flow from room to room. It's a great setup for entertaining guests or enjoying everyday life with family and friends. The living room and family room are both bright and spacious, with large windows that fill the home with natural light and warmth. The spacious kitchen is a cook's delight, showcasing beautiful granite countertops that add elegance to the space. Prepare meals effortlessly while enjoying the company of loved ones in the adjacent Sun Room, where panoramic views of the lush backyard create a serene atmosphere, making it an ideal spot to relax or enjoy a meal. Upstairs, the owner’s suite is a private retreat with a spa-like bathroom that includes a tiled shower with glass doors, a double-sink vanity with granite, and a calming atmosphere to unwind after a long day. Three additional bedrooms and a full hallway bath with a shower and tub combo offer comfort and flexibility for family or guests. Storage will never be an issue as the home offers tons of storage space, ensuring you can keep your belongings organized and out of sight. The finished basement adds even more living space that’s perfect for a home theater, gym, or playroom, and its own Laundry area. Step outside to your personal backyard escape. The large deck and stamped concrete patio provide the perfect setting for outdoor dining and entertaining. The fully fenced rear yard features a basketball court and ample space for play, gardening, or simply enjoying the outdoors. The spacious two-car garage has a wire drop installed for charging an electric vehicle. This home is move-in ready and packed with value. It offers a lifestyle of comfort, convenience, and room to grow. Don’t miss your chance to make it yours. Schedule your showing today and get ready to fall in love!
Sold for $525,000
$525,000
103 Banbridge Ave, Centreville, MD 21617
4beds
2,674sqft
Single Family Residence
Built in 2002
0.34 Acres Lot
$549,100 Zestimate®
$196/sqft
$3,352 Estimated rent
Home value
$549,100
$467,000 - $648,000
$3,352/mo
Zestimate® history
Owner options
List your home for rent
$3,352/mo
Rent Zestimate®
Find your next renter with Zillow Rental Manager. Plus, with online applications, you can quickly screen prospective tenants – for free.
$3,352/mo
Rent Zestimate®
Refinance and save
$3,195/mo
Est. payment
Refinancing to a lower rate could help reduce your monthly payments and save thousands over the life of the loan.
$3,195/mo
Est. payment
Explore your selling options
Work with a Zillow partner agent
Leverage their expertise and Zillow's premium Showcase listings to get your home seen by more buyers.
Get startedList with your own agent
Get your home in front of millions of buyers by listing it on Zillow.
Learn how to do itSell it yourself
Take full control of how buyers see your home on Zillow by listing For Sale by Owner (FSBO).
List your homeWhat's special
Finished basementPanoramic viewsFully fenced rear yardDouble-sink vanityTiled showerLarge deckLarge windows
Zillow last checked:
Listing updated:
Listed by:
Vincent Payne 410-924-3182,
Realty Navigator
Bought with:
NON MEMBER, 0225194075
Non Subscribing Office
Source: Bright MLS,MLS#: MDQA2013570
Facts & features
Interior
Bedrooms & bathrooms
- Bedrooms: 4
- Bathrooms: 3
- Full bathrooms: 2
- 1/2 bathrooms: 1
- Main level bathrooms: 1
Rooms
- Room types: Living Room, Primary Bedroom, Bedroom 2, Bedroom 3, Bedroom 4, Kitchen, Family Room, Breakfast Room, Recreation Room, Storage Room, Utility Room, Bathroom 2, Primary Bathroom
Primary bedroom
- Features: Flooring - Engineered Wood
- Level: Upper
- Area: 266 Square Feet
- Dimensions: 19 x 14
Bedroom 2
- Features: Flooring - Engineered Wood
- Level: Upper
- Area: 120 Square Feet
- Dimensions: 12 x 10
Bedroom 3
- Features: Flooring - Engineered Wood
- Level: Upper
- Area: 120 Square Feet
- Dimensions: 12 x 10
Bedroom 4
- Features: Flooring - Engineered Wood
- Level: Upper
- Area: 120 Square Feet
- Dimensions: 12 x 10
Primary bathroom
- Features: Granite Counters
- Level: Upper
- Area: 50 Square Feet
- Dimensions: 10 x 5
Bathroom 2
- Level: Upper
- Area: 48 Square Feet
- Dimensions: 8 x 6
Breakfast room
- Features: Cathedral/Vaulted Ceiling
- Level: Main
- Area: 170 Square Feet
- Dimensions: 17 x 10
Family room
- Features: Flooring - Engineered Wood
- Level: Main
- Area: 192 Square Feet
- Dimensions: 16 x 12
Kitchen
- Features: Kitchen Island, Granite Counters
- Level: Main
- Area: 187 Square Feet
- Dimensions: 17 x 11
Living room
- Features: Flooring - Engineered Wood
- Level: Main
- Area: 252 Square Feet
- Dimensions: 21 x 12
Recreation room
- Level: Lower
- Area: 420 Square Feet
- Dimensions: 21 x 20
Storage room
- Level: Lower
- Area: 187 Square Feet
- Dimensions: 17 x 11
Utility room
- Level: Lower
- Area: 320 Square Feet
- Dimensions: 20 x 16
Heating
- Heat Pump, Electric, Propane
Cooling
- Central Air, Electric
Appliances
- Included: Electric Water Heater
Features
- Flooring: Hardwood
- Basement: Finished
- Has fireplace: No
Interior area
- Total structure area: 2,917
- Total interior livable area: 2,674 sqft
- Finished area above ground: 1,924
- Finished area below ground: 750
Property
Parking
- Total spaces: 2
- Parking features: Garage Faces Front, Asphalt, Attached
- Attached garage spaces: 2
- Has uncovered spaces: Yes
Accessibility
- Accessibility features: None
Features
- Levels: Three
- Stories: 3
- Pool features: None
- Fencing: Back Yard
Lot
- Size: 0.34 Acres
Details
- Additional structures: Above Grade, Below Grade
- Parcel number: 1803032809
- Zoning: R
- Special conditions: Standard
Construction
Type & style
- Home type: SingleFamily
- Architectural style: Colonial
- Property subtype: Single Family Residence
Materials
- Vinyl Siding, Stone
- Foundation: Brick/Mortar
- Roof: Architectural Shingle
Condition
- Excellent
- New construction: No
- Year built: 2002
Utilities & green energy
- Sewer: Public Sewer, Grinder Pump
- Water: Public
- Utilities for property: Electricity Available, Propane
Community & HOA
Community
- Subdivision: North Brook
HOA
- Has HOA: No
Location
- Region: Centreville
- Municipality: Centreville
Financial & listing details
- Price per square foot: $196/sqft
- Tax assessed value: $386,800
- Annual tax amount: $4,508
- Date on market: 6/14/2025
- Listing agreement: Exclusive Right To Sell
- Listing terms: Conventional,Cash,FHA,VA Loan
- Ownership: Fee Simple
Price history
| Date | Event | Price |
|---|---|---|
| 8/29/2025 | Sold | $525,000-1.9%$196/sqft |
Source:  Bright MLS #MDQA2013570 Report a problem Bright MLS #MDQA2013570 Report a problem | ||
| 8/2/2025 | Contingent | $534,900$200/sqft |
Source: Bright MLS #MDQA2013570 Report a problem | ||
| 7/15/2025 | Price change | $534,9000%$200/sqft |
Source: Bright MLS #MDQA2013570 Report a problem | ||
| 6/26/2025 | Price change | $535,000-2.5%$200/sqft |
Source: Bright MLS #MDQA2013570 Report a problem | ||
| 6/17/2025 | Price change | $548,900-0.2%$205/sqft |
Source: Bright MLS #MDQA2013570 Report a problem | ||
| 6/14/2025 | Listed for sale | $549,999+7.4%$206/sqft |
Source: Bright MLS #MDQA2013570 Report a problem | ||
| 6/26/2023 | Sold | $512,000+3.4%$191/sqft |
Source: Bright MLS #MDQA2006440 Report a problem | ||
| 5/25/2023 | Contingent | $495,000$185/sqft |
Source: Bright MLS #MDQA2006440 Report a problem | ||
| 5/18/2023 | Listed for sale | $495,000+118.3%$185/sqft |
Source: Bright MLS #MDQA2006440 Report a problem | ||
| 9/12/2002 | Sold | $226,790+659.1%$85/sqft |
Source: Public Record Report a problem | ||
| 6/17/2002 | Sold | $29,875$11/sqft |
Source: Public Record Report a problem | ||
Public tax history
| Year | Property taxes | Tax assessment |
|---|---|---|
| 2025 | $5,713 +26.7% | $386,800 +15.6% |
| 2024 | $4,508 +3.6% | $334,700 +3.6% |
| 2023 | $4,353 +3.7% | $323,133 -3.5% |
| 2022 | $4,197 +2.6% | $334,700 +11.6% |
| 2021 | $4,092 +10.5% | $300,000 +1% |
| 2020 | $3,702 -7.7% | $297,000 -1% |
| 2019 | $4,010 +10.1% | $300,000 +3.1% |
| 2018 | $3,642 +6.2% | $291,000 +6.7% |
| 2017 | $3,429 +6.9% | $272,767 +7.2% |
| 2016 | $3,208 | $254,533 +7.7% |
| 2015 | $3,208 | $236,300 |
| 2014 | $3,208 | $236,300 |
| 2013 | -- | $236,300 -1.4% |
| 2012 | -- | $239,600 |
| 2011 | -- | $239,600 |
| 2010 | -- | $239,600 -26.5% |
| 2009 | -- | $326,190 -11.8% |
| 2008 | -- | $369,830 +14.4% |
| 2007 | -- | $323,220 +16.9% |
| 2006 | -- | $276,610 +8.6% |
| 2005 | -- | $254,710 +9.4% |
| 2004 | -- | $232,810 +10.4% |
| 2003 | -- | $210,910 +688.7% |
| 2002 | -- | $26,740 +5.4% |
| 2001 | -- | $25,370 |
Find assessor info on the county website
Neighborhood: 21617
Nearby homes
- $474,200-- bd2 ba2.4k sqft107 Banbridge Ave, Centreville, MD 21617Off Market
- $533,3005 bd3 ba2.9k sqft101 Banbridge Ave, Centreville, MD 21617Off Market

- $445,0003 bd3 ba1.9k sqft108 Banbridge Ave, Centreville, MD 21617Sold
- $455,200-- bd2 ba1.9k sqft104 Banbridge Ave, Centreville, MD 21617Off Market
- $487,600-- bd2 ba2k sqft113 Banbridge Ave, Centreville, MD 21617Off Market
- $517,0005 bd3 ba2.8k sqft112 Banbridge Ave, Centreville, MD 21617Off Market
- $482,500-- bd2 ba2.3k sqft102 Banbridge Ave, Centreville, MD 21617Off Market
- $509,7005 bd3 ba2.7k sqft104 Granard Ave, Centreville, MD 21617Off Market
Nearby schools
GreatSchools rating
- NACentreville Elementary SchoolGrades: PK-2Distance: 1.3 mi
- 7/10Centreville Middle SchoolGrades: 6-8Distance: 1.7 mi
- 4/10Queen Anne's County High SchoolGrades: 9-12Distance: 1.5 mi
Schools provided by the listing agent
- District: Queen Anne's County Public Schools
Source: Bright MLS. This data may not be complete. We recommend contacting the local school district to confirm school assignments for this home.
Get a cash offer in 3 minutes
Find out how much your home could sell for in as little as 3 minutes with a no-obligation cash offer.
Estimated market value
$549,100
Get a cash offer in 3 minutes
Find out how much your home could sell for in as little as 3 minutes with a no-obligation cash offer.
Estimated market value
$549,100
- Maryland
- Queen Annes County
- Centreville
- 21617
- 103 Banbridge Ave
Nearby cities
Nearby zip codes
Other Centreville Topics
