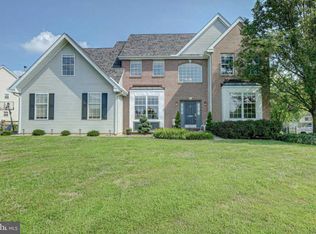

Visit this home virtually: http://www.vht.com/434110725/IDXS - Beautiful 4 bedroom, 2 1/2 bathroom colonial with 2 car, side-entry garage situated on a 1/2 acre lot in Appoquin Farms! The first floor offers a 2-story foyer, hardwood and laminate flooring throughout, butterfly hardwood spindled staircase, formal living room and dining room featuring custom wainscoting, 2-story family room with Mission Style, quarter-sawn white oak built-ins, gas fireplace with tile surround, kitchen with 42" maple cabinets, tile backsplash, Pergo tile, center island and butler's pantry with a work station, first floor laundry with custom wood white painted cabinets and Pergo tile which is adjacent to the garage, powder room and a custom-built home office with beautiful African Mahogany handmade built-ins featuring his and hers desk spaces. The 2nd floor offers newly installed carpet; an owner's suite with wide-plank cherry wood floors, 2 walk in closets by California Closets: a spacious bathroom with double sink vanity with cultured marble top, large soaking tub, and stall shower, and 3 other generously-sized bedrooms with ample closet space and beautiful crown moldings. The basement is fully finished with a recreation/bar area complete with pine wood custom built-in entertainment center and bar, game room and exercise room with laminate flooring and an additional room with large closet that could be used as a gym, theater, or 2nd home office. The exterior features vinyl siding, covered front porch, newly installed concrete patio just off the family room, spacious driveway, and fenced rear yard with 2 sheds and a playhouse. HVAC is approximately 3 years new. Just minutes to the new Odessa school Campus for Appoquinimink School District, Historic Odessa and Cantwell's Tavern, and Town of Middletown's Shopping Centers and restaurants!
This property is not currently displayed as for sale or rent on Zillow. This may be different from what's on other websites or public sources.