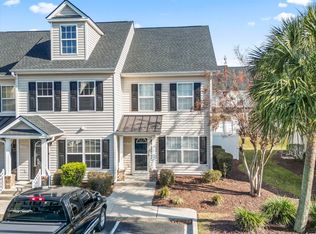
Low-maintenance coastal living in a prime Little River location just minutes from the sand — ideal as a primary residence, second home, or investment opportunity. Tucked inside the established and well-maintained Merritt Park community, this townhome offers a functional, comfortable layout with open living space and a convenient powder room on the main level, plus two spacious ensuite bedrooms upstairs for added privacy. Recent improvements include a new roof (2023), new water heater (2023), attic access panel replaced with pull down stairs (2023), and new HVAC (2025). Interior features include hardwood flooring in the living and dining areas, accent lighting, stainless appliances, pull out shelves in lower kitchen cabinets and a decorative glass pantry door for added charm and character. Storage is abundant with a kitchen pantry, upstairs linen closet, attic storage with pull down stair access, and additional outdoor storage off the screened back porch — perfect for beach gear and seasonal items. Oh and that screened back porch overlooking a serene grassy area, the perfect place to unwind at the end of the day. Located approximately ¼ mile from Hwy 31 and Robert Edge Parkway, you’re just five minutes from the beach at Ocean Drive in North Myrtle Beach and moments from the North Myrtle Beach Sports Complex, featuring a dog park, walking trails, playgrounds, and outdoor concerts. Merritt Park residents enjoy access to a community pool and hot tub, enhancing the relaxed coastal lifestyle. The HOA fee includes water, sewer, trash, basic cable, internet, landscaping, and pest control — adding exceptional value and convenience. Comfort, efficiency, and location come together in this townhome, making everyday living easy while keeping you close to everything the Grand Strand has to offer.
Sold for $162,500
$162,500
103 Barnacle Ln. #R-3, Little River, SC 29566
2beds
1,036sqft
Townhouse, Condominium
Built in 2005
-- sqft lot
$162,400 Zestimate®
$157/sqft
$1,379 Estimated rent
Home value
$162,400
$154,000 - $171,000
$1,379/mo
Zestimate® history
Owner options
List your home for rent
$1,379/mo
Rent Zestimate®
Find your next renter with Zillow Rental Manager. Plus, with online applications, you can quickly screen prospective tenants – for free.
$1,379/mo
Rent Zestimate®
Refinance and save
$1,357/mo
Est. payment
Refinancing to a lower rate could help reduce your monthly payments and save thousands over the life of the loan.
$1,357/mo
Est. payment
Explore your selling options
Work with a Zillow partner agent
Leverage their expertise and Zillow's premium Showcase listings to get your home seen by more buyers.
Get startedList with your own agent
Get your home in front of millions of buyers by listing it on Zillow.
Learn how to do itSell it yourself
Take full control of how buyers see your home on Zillow by listing For Sale by Owner (FSBO).
List your homeWhat's special
Stainless appliancesUpstairs linen closetAccent lighting
Zillow last checked:
Listing updated:
Listed by:
McAlpine Team Cell:704-746-7513,
REMAX Results,
Kelly A Ordway 843-999-6946,
REMAX Results
Bought with:
Jim Shorten, 92840
Realty ONE Group DocksideNorth
Source: CCAR,MLS#: 2605643 Originating MLS: Coastal Carolinas Association of Realtors
Originating MLS: Coastal Carolinas Association of RealtorsFacts & features
Interior
Bedrooms & bathrooms
- Bedrooms: 2
- Bathrooms: 3
- Full bathrooms: 2
- 1/2 bathrooms: 1
Rooms
- Room types: Screened Porch, Utility Room
Primary bathroom
- Features: Tub Shower, Vanity
Dining room
- Features: Living/Dining Room
Kitchen
- Features: Breakfast Bar, Dishwasher, Pantry, Stainless Steel Appliances
Living room
- Features: Ceiling Fan(s)
Other
- Features: Utility Room
Heating
- Central, Electric
Cooling
- Central Air
Appliances
- Included: Dishwasher, Freezer, Disposal, Microwave, Oven, Range, Refrigerator, Dryer, Washer
- Laundry: Washer Hookup
Features
- Attic, Multiple Primary Suites, Pull Down Attic Stairs, Permanent Attic Stairs, Tub Shower, Vanity, Window Treatments, Breakfast Bar, High Speed Internet, Stainless Steel Appliances
- Flooring: Carpet, Vinyl, Wood
- Doors: Storm Door(s)
- Attic: Pull Down Stairs,Permanent Stairs
Interior area
- Total structure area: 1,175
- Total interior livable area: 1,036 sqft
Property
Parking
- Total spaces: 2
- Parking features: Two Spaces
Features
- Levels: Two
- Stories: 2
- Patio & porch: Rear Porch, Front Porch, Porch, Screened
- Exterior features: Porch, Storage
- Pool features: Community, Outdoor Pool
Lot
- Features: Outside City Limits
Details
- Additional parcels included: ,
- Parcel number: 34904040042
- Zoning: GR
- Special conditions: None
Construction
Type & style
- Home type: Condo
- Property subtype: Townhouse, Condominium
Materials
- Vinyl Siding
- Foundation: Slab
Condition
- Resale
- Year built: 2005
Utilities & green energy
- Water: Public
- Utilities for property: Cable Available, Electricity Available, Phone Available, Sewer Available, Underground Utilities, Water Available, High Speed Internet Available, Trash Collection
Community & HOA
Community
- Features: Clubhouse, Cable TV, Internet Access, Recreation Area, Long Term Rental Allowed, Pool
- Security: Smoke Detector(s)
- Subdivision: MERRITT PARK
HOA
- Has HOA: Yes
- Amenities included: Clubhouse, Pet Restrictions, Pets Allowed, Trash, Cable TV, Maintenance Grounds
- Services included: Association Management, Common Areas, Insurance, Internet, Legal/Accounting, Maintenance Grounds, Pest Control, Pool(s), Recreation Facilities, Sewer, Trash, Water
- HOA fee: $408 monthly
Location
- Region: Little River
Financial & listing details
- Price per square foot: $157/sqft
- Date on market: 3/4/2026
- Listing terms: Cash,Conventional,FHA,VA Loan
- Electric utility on property: Yes
Price history
| Date | Event | Price |
|---|---|---|
| 8/6/2026 | Sold | $162,500-7.1%$157/sqft |
Source:  CCAR #2605643 Report a problem CCAR #2605643 Report a problem | ||
| 7/8/2026 | Pending sale | $174,900$169/sqft |
Source: CCAR #2605643 Report a problem | ||
| 6/12/2026 | Price change | $174,900-2.8%$169/sqft |
Source: CCAR #2605643 Report a problem | ||
| 4/27/2026 | Price change | $179,900-5.3%$174/sqft |
Source: CCAR #2605643 Report a problem | ||
| 4/10/2026 | Price change | $189,900-2.6%$183/sqft |
Source: CCAR #2605643 Report a problem | ||
| 3/26/2026 | Price change | $195,000-2.5%$188/sqft |
Source: CCAR #2605643 Report a problem | ||
| 3/4/2026 | Listed for sale | $200,000+29%$193/sqft |
Source: CCAR #2605643 Report a problem | ||
| 3/1/2022 | Sold | $155,000+63.3%$150/sqft |
Source: CCAR #2126811 Report a problem | ||
| 11/4/2016 | Sold | $94,900$92/sqft |
Source: CCAR #1608198 Report a problem | ||
Public tax history
Tax history is unavailable.
Neighborhood: 29566
Nearby homes
- $---- bd-- ba-- sqft103 Barnacle Ln #2, Little River, SC 29566Off Market
- $202,0003 bd2 ba1.2k sqft103 Barnacle Ln #R-5, Little River, SC 29566Sold
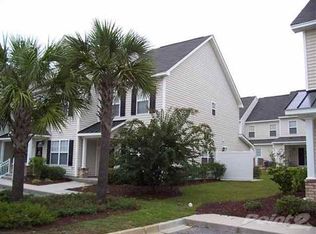
- $193,4003 bd2 ba-- sqft103 Barnacle Ln UNIT 5, Little River, SC 29566Off Market
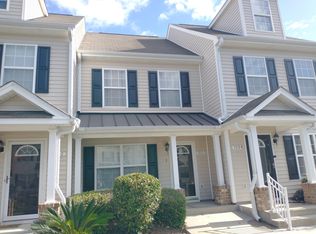
- $180,4002 bd2 ba1.1k sqft103 Barnacle Ln UNIT R, Little River, SC 29566Off Market
- $164,9002 bd2 ba1.1k sqft103 Barnacle Ln UNIT R, Little River, SC 29566Off Market
- $202,0003 bd2 ba1.2k sqft103 Barnacle Ln UNIT R, Little River, SC 29566Sold
- $209,9003 bd2 ba1.2k sqft103 Barnacle Ln UNIT R, Little River, SC 29566Sold
- $180,9003 bd2 ba1.2k sqft103 Barnacle Ln UNIT R, Little River, SC 29566Off Market
Nearby schools
GreatSchools rating
- 7/10Waterway ElementaryGrades: PK-5Distance: 0.6 mi
- 9/10North Myrtle Beach Middle SchoolGrades: 6-8Distance: 0.7 mi
- 6/10North Myrtle Beach High SchoolGrades: 9-12Distance: 1.5 mi
Schools provided by the listing agent
- Elementary: Waterway Elementary
- Middle: North Myrtle Beach Middle School
- High: North Myrtle Beach High School
Source: CCAR. This data may not be complete. We recommend contacting the local school district to confirm school assignments for this home.


Get pre-qualified for a loan
At Zillow Home Loans, we can pre-qualify you in as little as 5 minutes with no impact to your credit score.An equal housing lender. NMLS #10287.
Sell for more on Zillow
Get a Zillow Showcase℠ listing at no additional cost and you could sell for .
$162,400
2% more
+$3,248
With Zillow Showcase(estimated)
$165,648
- South Carolina
- Horry County
- Little River
- 29566
- 103 Barnacle Ln. Unit R-3
Nearby cities
Nearby zip codes
Other Little River Topics
