Skip main navigation
Off market
  • $466,000

    103 Barrington Lake Dr, O'Fallon, MO 63368

    4beds
    --sqft
    SingleFamily
    Built in 2002
    10,019 Square Feet Lot
    $466,000 Zestimate®
    $--/sqft
    $3,254 Estimated rent

    Home value

    $466,000

    $429,000 - $503,000

    $3,254/mo

    Zestimate® history
    Loading
    Loading...

    Owner options

    List your home for rent

    $3,254/mo

    Rent Zestimate®

    Find your next renter with Zillow Rental Manager. Plus, with online applications, you can quickly screen prospective tenants – for free.

    Learn more

    $3,254/mo

    Rent Zestimate®

    Refinance and save

    $2,999/mo

    Est. payment

    Refinancing to a lower rate could help reduce your monthly payments and save thousands over the life of the loan.

    See today's rates

    $2,999/mo

    Est. payment

    Explore your selling options

    Work with a Zillow partner agent

    Leverage their expertise and Zillow's premium Showcase listings to get your home seen by more buyers.

    Get started

    List with your own agent

    Get your home in front of millions of buyers by listing it on Zillow.

    Learn how to do it

    Sell it yourself

    Take full control of how buyers see your home on Zillow by listing For Sale by Owner (FSBO).

    List your home

    What's special

    Gas fireplaceGarage coach lightsBrick and stone facadeGenerous secondary bedroomsNeighborhood common groundCustom closetWalk in closet

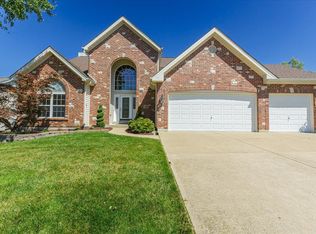
    Impressive 4 bedroom, 2.5 bath, 1.5 story home in a highly desirable Dardenne Prairie location! This 2,874 sq ft home features a dynamic 2 story Great Room with window wall (low E film), a Main Floor Master Suite, 3 car garage, 20 x 22 composite deck with aluminum railing and a level, partially fenced yard adjoining neighborhood common ground with a fountained lake. There is excellent curb appeal with a brick and stone façade, leaded glass door, architectural shingles, brick mailbox, and garage coach lights. Features include a 2 story Foyer with an elegant crystal chandelier, Dining Room, Office/Living Room, gas fireplace with stone surround, main floor laundry, hardwood flooring, Hearth Room, smooth top stove, 42 inch cabinets, breakfast bar, work station, double door entry to the Master Bedroom, 5 window bay in the Master, walk in closet with custom closet organizers for incredible storage options, corner soaking tub and separate shower, ceramic tile flooring, generous secondary bedrooms, 4 zone HVAC and more. Refrigerator, washer and dryer are included. Students will attend desirable Wentzville schools. Convenient location with easy access to Highway 364, restaurants, shopping and services. Make it yours!

    This property is not currently displayed as for sale or rent on Zillow. This may be different from what's on other websites or public sources.
    Facts & features

    Interior

    Bedrooms & bathrooms
    • Bedrooms: 4
    • Bathrooms: 3
    • Full bathrooms: 2
    • 1/2 bathrooms: 1
    Features
    • Has fireplace: Yes

    Property

    Parking
    • Total spaces: 3
    Lot
    • Size: 10,019 Square Feet

    Construction

    Type & style
    • Home type: SingleFamily
    Condition
    • Year built: 2002

    Community & HOA

    Location
    • Region: Ofallon

    Price history

    Price history is unavailable.

    Public tax history

    Tax history is unavailable.

    Neighborhood: 63368

    Nearby schools

    GreatSchools rating
    Schools provided by the listing agent
    • District: Wentzville R-IV

    Source: The MLS. This data may not be complete. We recommend contacting the local school district to confirm school assignments for this home.

    Get a cash offer in 3 minutes
    Find out how much your home could sell for in as little as 3 minutes with a no-obligation cash offer.
    Estimated market value
    $466,000
    Get a cash offer in 3 minutes
    Find out how much your home could sell for in as little as 3 minutes with a no-obligation cash offer.
    Estimated market value
    $466,000