Rare opportunity to own a home in the premier 55 and over Liberty Ridge condominium complex. Seldom do these units come on the market and they don’t last long! Located at the end of a quiet, picturesque cul-de-sac, this beautiful 2 bedroom/2 bath END UNIT townhome checks off all the boxes. The main level features an oversized living area with a gas fireplace and vaulted ceilings, a modern kitchen with newer appliances, a dining alcove with a bay window and a spacious primary bedroom with a huge walk-in closet and a full bath with a tub/shower. Upstairs features a second bedroom, a loft space perfect as an office or sitting area and a second full bath. Other conveniences include a laundry room just off the kitchen, central air, a 1 car garage and an assigned parking spot just a few steps from the front door! Complex amenities include a clubhouse and exercise room. Liberty Ridge is located in historic Stony Point nestled alongside the scenic Hudson River, just minutes from shopping, restaurants, the Palisades Parkway and great parks. Awesome location, low taxes and absolutely lovely! Only townhome available in this highly sought after development.
Sold for $469,000
$469,000
103 Battalion Drive, Stony Point, NY 10980
2beds
1,212sqft
Condominium, Residential
Built in 2002
-- sqft lot
$452,800 Zestimate®
$387/sqft
$3,128 Estimated rent
Home value
$452,800
$430,000 - $475,000
$3,128/mo
Zestimate® history
Owner options
List your home for rent
$3,128/mo
Rent Zestimate®
Find your next renter with Zillow Rental Manager. Plus, with online applications, you can quickly screen prospective tenants – for free.
$3,128/mo
Rent Zestimate®
Refinance and save
$4,182/mo
Est. payment
Refinancing to a lower rate could help reduce your monthly payments and save thousands over the life of the loan.
$4,182/mo
Est. payment
Explore your selling options
Work with a Zillow partner agent
Leverage their expertise and Zillow's premium Showcase listings to get your home seen by more buyers.
Get startedList with your own agent
Get your home in front of millions of buyers by listing it on Zillow.
Learn how to do itSell it yourself
Take full control of how buyers see your home on Zillow by listing For Sale by Owner (FSBO).
List your homeWhat's special
Gas fireplaceLoft spaceCentral airOffice or sitting areaSecond bedroomSpacious primary bedroomLaundry room
Zillow last checked:
Listing updated:
Listed by:
Glenda Koda 845-558-7683,
Howard Hanna Rand Realty 845-634-4202
Bought with:
Lisa Comito, 30CO1118848
Howard Hanna Rand Realty
Source: OneKey® MLS as distributed by MLS GRID,MLS#: 823443
Facts & features
Interior
Bedrooms & bathrooms
- Bedrooms: 2
- Bathrooms: 2
- Full bathrooms: 2
Primary bedroom
- Description: Vinyl flooring, large walk-in closet
- Level: First
Bedroom 2
- Description: Large bedroom with walk-in closet, carpeted
- Level: Second
Bathroom 1
- Description: Next to main floor bedroom, tub/shower and ceramic tiled floors
- Level: First
Bathroom 2
- Description: Full bath with large walk-in shower, ceramic floors
- Level: Second
Dining room
- Description: Dining area off of kitchen, ceramic floors, bay window
- Level: First
Kitchen
- Description: Newer refrigerator, cream colored cabinets, ceramic floor
- Level: First
Laundry
- Description: Newer stackable washer/dryer in laundry/utility room off of kitchen
- Level: First
Living room
- Description: Vaulted ceiling, gas fireplace, vinyl flooring
- Level: First
Loft
- Description: Bonus area, perfect as a home office, study or den, carpeted
- Level: Second
Heating
- Forced Air
Cooling
- Central Air
Appliances
- Included: Dishwasher, Dryer, Electric Range, Microwave, Refrigerator, Washer, Gas Water Heater
- Laundry: Inside
Features
- First Floor Bedroom, First Floor Full Bath, Cathedral Ceiling(s), Ceiling Fan(s), Chandelier, Formal Dining, Master Downstairs
- Flooring: Carpet, Ceramic Tile, Laminate
- Attic: Scuttle
- Number of fireplaces: 1
- Fireplace features: Gas, Living Room
Interior area
- Total structure area: 1,212
- Total interior livable area: 1,212 sqft
Property
Parking
- Total spaces: 2
- Parking features: Detached, Garage
- Garage spaces: 1
Features
- Levels: Two
Lot
- Size: 7,841 Square Feet
- Features: Landscaped, Level, Near Public Transit, Near Shops
Details
- Parcel number: 39280002000200110310000103
- Special conditions: None
Construction
Type & style
- Home type: Condo
- Property subtype: Condominium, Residential
- Attached to another structure: Yes
Materials
- Vinyl Siding
- Foundation: Slab
Condition
- Actual
- Year built: 2002
Utilities & green energy
- Sewer: Public Sewer
- Water: Public
- Utilities for property: Electricity Connected, See Remarks, Water Connected
Community & HOA
Community
- Features: Clubhouse, Park
- Senior community: Yes
HOA
- Has HOA: Yes
- Amenities included: Clubhouse, Park, Snow Removal, Trash
- Services included: Common Area Maintenance, Maintenance Structure, Maintenance Grounds, Sewer, Snow Removal, Trash
- HOA fee: $970 quarterly
- HOA name: Liberty Ridge Condo
- HOA phone: 845-634-0888
Location
- Region: Stony Pt
Financial & listing details
- Price per square foot: $387/sqft
- Tax assessed value: $31,090
- Annual tax amount: $8,667
- Date on market: 4/5/2025
- Cumulative days on market: 5 days
- Listing agreement: Exclusive Right To Sell
- Inclusions: Oven, dishwasher, refrigerator, stackable washer/dryer, microwave
- Electric utility on property: Yes
Price history
| Date | Event | Price |
|---|---|---|
| 5/15/2025 | Sold | $469,000$387/sqft |
Source:  OneKey® MLS as distributed by MLS GRID #823443 Report a problem OneKey® MLS as distributed by MLS GRID #823443 Report a problem | ||
| 4/10/2025 | Pending sale | $469,000$387/sqft |
Source: OneKey® MLS as distributed by MLS GRID #823443 Report a problem | ||
| 4/5/2025 | Listed for sale | $469,000+81.1%$387/sqft |
Source: OneKey® MLS as distributed by MLS GRID #823443 Report a problem | ||
| 9/22/2003 | Sold | $259,000$214/sqft |
Source: Public Record Report a problem | ||
Public tax history
| Year | Property taxes | Tax assessment |
|---|---|---|
| 2025 | -- | $31,090 |
| 2024 | -- | $31,090 |
| 2023 | -- | $31,090 |
| 2022 | -- | $31,090 |
| 2021 | -- | $31,090 |
| 2020 | -- | $31,090 |
| 2019 | -- | $31,090 |
| 2018 | -- | $31,090 |
| 2017 | $7,478 | $31,090 |
| 2016 | -- | $31,090 |
| 2015 | -- | $31,090 |
| 2014 | -- | $31,090 |
| 2013 | -- | $31,090 |
| 2012 | -- | $31,090 |
| 2011 | -- | $31,090 |
| 2010 | -- | $31,090 |
| 2009 | -- | $31,090 -5% |
| 2007 | -- | $32,725 |
| 2006 | -- | $32,725 -15.8% |
| 2005 | -- | $38,885 |
| 2004 | -- | $38,885 +368.5% |
| 2003 | -- | $8,300 |
Find assessor info on the county website
Neighborhood: 10980
Nearby homes
- $3,472,2221 bd1 ba775 sqft300 Battalion Dr, Stony Point, NY 10980Off Market
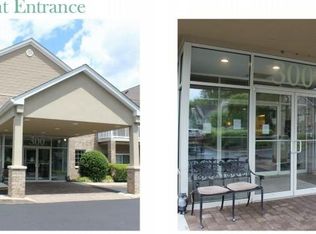
- $--1 bd1 ba775 sqft300 Battalion Dr #110, Stony Pt, NY 10980Off Market

- $--1 bd1 ba775 sqft300 Battalion Dr #206, Stony Pt, NY 10980Off Market
- $--1 bd1 ba775 sqft300 Battalion Dr #26, Stony Pt, NY 10980Off Market

- $332,1582 bd2 ba1.2k sqft104 Battalion Dr, Stony Pt, NY 10980Off Market
- $337,0732 bd2 ba1.2k sqft102 Battalion Dr, Stony Pt, NY 10980Off Market
- $318,4292 bd1 ba1.1k sqft106 Battalion Dr, Stony Pt, NY 10980Off Market
- $337,0732 bd2 ba1.2k sqft105 Battalion Dr, Stony Pt, NY 10980Off Market
Nearby schools
GreatSchools rating
- 8/10James A Farley Elementary SchoolGrades: 4-6Distance: 0.9 mi
- 3/10Fieldstone Secondary SchoolGrades: 7-8Distance: 2.4 mi
- 6/10North Rockland High SchoolGrades: 9-12Distance: 1.6 mi
Schools provided by the listing agent
- Elementary: Stony Point Elementary School
- Middle: Contact Agent
- High: North Rockland High School
Source: OneKey® MLS as distributed by MLS GRID. This data may not be complete. We recommend contacting the local school district to confirm school assignments for this home.
Get a cash offer in 3 minutes
Find out how much your home could sell for in as little as 3 minutes with a no-obligation cash offer.
Estimated market value
$452,800
Get a cash offer in 3 minutes
Find out how much your home could sell for in as little as 3 minutes with a no-obligation cash offer.
Estimated market value
$452,800
- New York
- Rockland County
- Stony Point
- 10980
- 103 Battalion Drive
Nearby cities
Nearby zip codes
Other Stony Point Topics
