Skip main navigation
Sold for $1,541,000
  • Listed by: Compass • Stuart Wann • 949-680-5598
    Bought with: Compass
    $1,541,000

    103 Bay Hill Dr, Newport Beach, CA 92660

    2beds
    1,680sqft
    Townhouse
    Built in 1988
    1,000 Square Feet Lot
    $1,796,800 Zestimate®
    $917/sqft
    $5,963 Estimated rent

    Home value

    $1,796,800

    $1.67M - $1.94M

    $5,963/mo

    Zestimate® history
    Loading
    Loading...

    Owner options

    List your home for rent

    $5,963/mo

    Rent Zestimate®

    Find your next renter with Zillow Rental Manager. Plus, with online applications, you can quickly screen prospective tenants – for free.

    Learn more

    $5,963/mo

    Rent Zestimate®

    Refinance and save

    $10,682/mo

    Est. payment

    Refinancing to a lower rate could help reduce your monthly payments and save thousands over the life of the loan.

    See today's rates

    $10,682/mo

    Est. payment

    Explore your selling options

    Work with a Zillow partner agent

    Leverage their expertise and Zillow's premium Showcase listings to get your home seen by more buyers.

    Get started

    List with your own agent

    Get your home in front of millions of buyers by listing it on Zillow.

    Learn how to do it

    Sell it yourself

    Take full control of how buyers see your home on Zillow by listing For Sale by Owner (FSBO).

    List your home

    What's special

    Private sanctuaryCustom closetsModern luxuryWorkout roomBig canyon country clubLush fairwaysJohn wayne airport
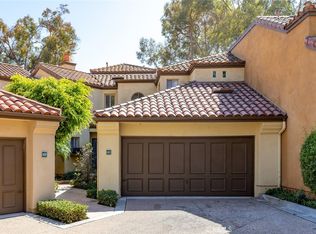
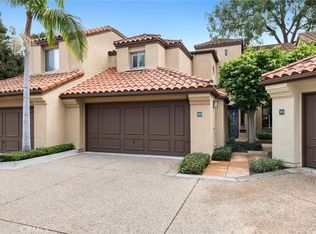
    Nestled in the heart of Newport Beach, this immaculately upgraded 2-bedroom, 2.5-bathroom townhouse spans a generous 1,680 square feet, presenting the epitome of coastal elegance for those who covet both convenience and comfort. Quality cabinetry and quartz countertops adorn the kitchen and bathrooms, setting the stage for a modern luxury that defines the entire living space. Dual pane vinyl Milgard windows grace each room, drenching the interior with natural light and providing superior insulation. Embrace a golfer's paradise as the property backs up to the lush fairways of Big Canyon Country Club, offering captivating views of the course from the private sanctuary of the primary suite. Enjoy unparalleled tranquility in your new home, with an incredibly private backyard patio that invites relaxation and al fresco dining, complete with a built-in BBQ space and tastefully landscaped surroundings. One of the superior lot locations that Big Canyon Villas has to offer! The community boasts a pool, spa, clubhouse, and workout room, and the units have recently been repiped with PEX piping, ensuring peace of mind for years to come. Cooling breezes from the ocean grace the property year-round, complementing the central AC system. Other notable features include retractable awnings, plantation shutters, coastal style decor, custom closets, ample storage, and an epoxy-coated 2-car garage. Convenience is paramount here, with easy access to shopping and dining at the upscale Fashion Island, home to some of Orange County's finest restaurants. The location is a commuter's dream, with swift access to the beach, Balboa Peninsula, Newport Harbor, John Wayne Airport, and major freeways and toll roads. Avoid the traffic woes of Newport by being at the center of it all. For those who crave the Newport Beach lifestyle, value top-tier dining and shopping, and demand a convenient yet serene haven, townhome is a rare find. Live the Newport Beach dream at its finest, where every comfort and luxury converge in one extraordinary home.

    Zillow last checked:

    Listing updated:

    Listed by:

    Stuart Wann DRE #01998521 949-680-5598,

    Compass

    Bought with:

    Pamela Spruce, DRE #01242934

    Compass

    Source: CRMLS,MLS#: OC23198742MLS LogoOriginating MLS: California Regional MLS

    Facts & features

    Interior

    Bedrooms & bathrooms
    • Bedrooms: 2
    • Bathrooms: 3
    • Full bathrooms: 2
    • 1/2 bathrooms: 1
    • Main level bathrooms: 1
    Rooms
    • Room types: Bedroom, Kitchen, Living Room, Primary Bedroom, Office, Other, Dining Room
    Primary bedroom
    • Features: Primary Suite
    Bedroom
    • Features: All Bedrooms Up
    Bathroom
    • Features: Bathroom Exhaust Fan, Bathtub, Dual Sinks, Enclosed Toilet, Quartz Counters, Soaking Tub, Separate Shower, Upgraded, Walk-In Shower
    Kitchen
    • Features: Kitchen/Family Room Combo, Quartz Counters, Self-closing Cabinet Doors, Self-closing Drawers
    Other
    • Features: Walk-In Closet(s)
    Heating
    • Central
    Cooling
    • Central Air
    Appliances
    • Included: Dishwasher, Electric Oven, Freezer, Gas Cooktop, Gas Range, Gas Water Heater, Microwave, Refrigerator
    • Laundry: In Garage
    Features
    • Breakfast Bar, Balcony, Separate/Formal Dining Room, Quartz Counters, All Bedrooms Up, Primary Suite, Walk-In Closet(s)
    • Flooring: Vinyl
    • Windows: Double Pane Windows, Plantation Shutters
    • Has fireplace: Yes
    • Fireplace features: Den, Primary Bedroom
    • Common walls with other units/homes: 2+ Common Walls
    Interior area
    • Total interior livable area: 1,680 sqft

    Property

    Parking
    • Total spaces: 2
    • Parking features: Direct Access, Door-Single, Garage Faces Front, Garage
    • Attached garage spaces: 2
    Features
    • Levels: Two
    • Stories: 2
    • Entry location: Courtyard
    • Patio & porch: Concrete, Patio
    • Exterior features: Barbecue
    • Pool features: Association
    • Has spa: Yes
    • Spa features: Association
    • Has view: Yes
    • View description: City Lights, Golf Course
    Lot
    • Size: 1,000 Square Feet
    • Features: On Golf Course
    Details
    • Parcel number: 93179049
    • Special conditions: Standard

    Construction

    Type & style
    • Home type: Townhouse
    • Property subtype: Townhouse
    • Attached to another structure: Yes
    Materials
    • Foundation: Slab
    • Roof: Spanish Tile
    Condition
    • Updated/Remodeled,Turnkey
    • New construction: No
    • Year built: 1988

    Utilities & green energy

    • Sewer: Public Sewer
    • Water: Public
    • Utilities for property: Electricity Connected, Natural Gas Connected, Sewer Connected, Water Connected

    Community & HOA

    Community
    • Features: Golf, Suburban
    • Subdivision: Big Canyon Villa (Bcva)
    HOA
    • Has HOA: Yes
    • Amenities included: Clubhouse, Fitness Center, Maintenance Front Yard, Outdoor Cooking Area, Pool, Spa/Hot Tub
    • Services included: Earthquake Insurance
    • HOA fee: $925 monthly
    • HOA name: Big Canyon Villas
    • HOA phone: 949-716-3998
    Location
    • Region: Newport Beach

    Financial & listing details

    • Price per square foot: $917/sqft
    • Tax assessed value: $1,603,256
    • Date on market: 10/25/2023
    • Cumulative days on market: 5 days
    • Listing terms: Cash,Conventional,Cal Vet Loan,1031 Exchange,Fannie Mae,Freddie Mac,VA Loan

    Price history

    DateEventPrice
    11/30/2023Sold$1,541,000-2.2%$917/sqft
    Source: CRMLS #OC23198742 Report a problem
    11/21/2023Pending sale$1,575,000$938/sqft
    Source: CRMLS #OC23198742 Report a problem
    11/1/2023Contingent$1,575,000$938/sqft
    Source: CRMLS #OC23198742 Report a problem
    10/25/2023Listed for sale$1,575,000+58.3%$938/sqft
    Source: CRMLS #OC23198742 Report a problem
    3/8/2017Sold$995,000$592/sqft
    Source: Public Record Report a problem
    2/2/2017Pending sale$995,000$592/sqft
    Source: Surterre Properties Inc. #NP17005138 Report a problem
    1/10/2017Price change$995,000-0.3%$592/sqft
    Source: Surterre Properties Inc. #NP17005138 Report a problem
    12/8/2016Price change$998,000-1.1%$594/sqft
    Source: Wyrick and Associates #NP16720084 Report a problem
    10/31/2016Price change$1,009,000-4.7%$601/sqft
    Source: Wyrick and Associates #NP16720084 Report a problem
    10/7/2016Listed for sale$1,059,000+21%$630/sqft
    Source: Wyrick and Associates #NP16720084 Report a problem
    11/1/2013Sold$875,000+18.2%$521/sqft
    Source: Public Record Report a problem
    4/12/2013Sold$740,000-2.5%$440/sqft
    Source: Public Record Report a problem
    2/20/2013Listed for sale$759,000-10.7%$452/sqft
    Source: PRUDENTIAL CALIFORNIA REALTY #NP13026448 Report a problem
    4/9/2004Sold$850,000+54.5%$506/sqft
    Source: Public Record Report a problem
    1/2/2004Sold$550,000$327/sqft
    Source: Public Record Report a problem

    Public tax history

    YearProperty taxesTax assessment
    2026-- $1,603,256 +2%
    2025$16,796 +1%$1,571,820 +2%
    2024$16,628 +39.3%$1,541,000 +38.8%
    2023$11,938 +1.7%$1,109,939 +2%
    2022$11,736 +2%$1,088,176 +2%
    2021$11,511 +1%$1,066,840 +1%
    2020$11,399 $1,055,901 +2%
    2019$11,399 +2.1%$1,035,198 +2%
    2018$11,166 +11.6%$1,014,900 +9.8%
    2017$10,004 $924,213 +2%
    2016$10,004 +2.3%$906,092 +1.5%
    2015$9,780 +3.4%$892,482 +2%
    2014$9,457 $875,000 +108.3%
    2013-- $420,146 +2%
    2012-- $411,908 +2%
    2011-- $403,832 +0.8%
    2010-- $400,814 -0.2%
    2009-- $401,767 +2%
    2008-- $393,890 +2%
    2007-- $386,167 +2%
    2006-- $378,596 +2%
    2005-- $371,173 +5.3%
    2004-- $352,395 +1.9%
    2003-- $345,937 +2%
    2002-- $339,154 +2%
    2001$3,466 +2.6%$332,504 +2%
    2000$3,379 $325,985
    Find assessor info on the county website

    Neighborhood: 92660

    Nearby schools

    GreatSchools rating
    Get a cash offer in 3 minutes
    Find out how much your home could sell for in as little as 3 minutes with a no-obligation cash offer.
    Estimated market value
    $1,796,800
    Get a cash offer in 3 minutes
    Find out how much your home could sell for in as little as 3 minutes with a no-obligation cash offer.
    Estimated market value
    $1,796,800