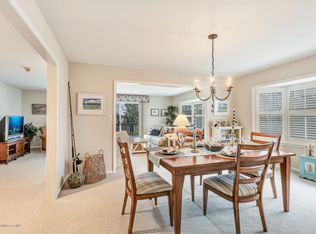
Bay Point Harbour, a Refined Waterfront Community. Discover single-level sophistication in this beautifully reimagined 2 BR, 2 BA, lower-level end unit, where thoughtful updates meet effortless coastal living. The open-concept design seamlessly connects the gourmet kit, dining area & breakfast bar, an ideal setting for both quiet mornings & elegant entertaining. Step through the sliding glass doors from the living room or master suite onto an expansive deck, framed by tranquil views of one of the community's 3 resort-style pools. Residents also enjoy access to 2 tennis courts & unparalleled proximity to the charm of Bay Head's village shops & beaches. Additional features: plantation shutters, updated spa-inspired master bath w/ dual vanities @ spacious walk-in shower...(see more) updated half bath w/tub, discreet laundry area w/ new washer/ dryer, enclosed behind a designer barn door, updated kitchen w/quartz counters, Jenn-air stainless steel appliances & built-in beverage fridge, beautiful tile wood flooring in kitchen, dining room & baths. This is your rare opportunity to own a turnkey retreat in one of Jersey Shore's premier waterfront communities.
Sold for $1,175,000
Zillow last checked:
Listing updated:
Bought with:
Jonathan Younghans, 1120308
Diane Turton, Realtors-Bay Head
Source: MoreMLS,MLS#: 22622794
Price history
| Date | Event | Price |
|---|---|---|
| 10/5/2026 | Sold | $1,175,000-6%$693/sqft |
Source:  MoreMLS #22622794 Report a problem MoreMLS #22622794 Report a problem | ||
| 8/25/2026 | Pending sale | $1,250,000$737/sqft |
Source: MoreMLS #22622794 Report a problem | ||
| 7/25/2026 | Listed for sale | $1,250,000$737/sqft |
Source: MoreMLS #22622794 Report a problem | ||
Nearby homes
- $1,052,8002 bd2 ba1.4k sqft103 Bay Point Harbour, Point Pleasant Beach, NJ 08742Off Market
- $1,125,0002 bd2 ba1.6k sqft105 Bay Point Harbour, Point Pleasant Beach, NJ 08742Sold
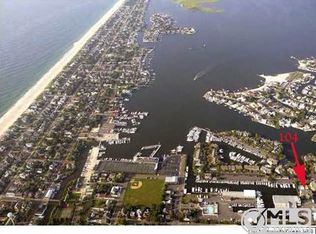
- $1,032,2002 bd2 ba1.7k sqft104 Bay Point Harbour, Point Pleasant Beach, NJ 08742Off Market
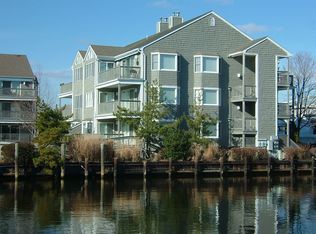
- $1,382,0003 bd2 ba2.7k sqft106 Bay Point Harbour, Pt Pleasant, NJ 08742Off Market
Get a cash offer in 3 minutes
Find out how much your home could sell for in as little as 3 minutes with a no-obligation cash offer.
Estimated market value
$1,175,500
