Skip main navigation
Closed
  • Price Unknown

    103 Bayhill Court, Branson, MO 65616

    4beds
    4,379sqft
    Single Family Residence
    Built in 2018
    0.7 Acres Lot
    $982,300 Zestimate®
    $--/sqft
    $4,885 Estimated rent

    Home value

    $982,300

    $835,000 - $1.15M

    $4,885/mo

    Zestimate® history
    Loading
    Loading...

    Owner options

    List your home for rent

    $4,885/mo

    Rent Zestimate®

    Find your next renter with Zillow Rental Manager. Plus, with online applications, you can quickly screen prospective tenants – for free.

    Learn more

    $4,885/mo

    Rent Zestimate®

    Refinance and save

    $1,948/mo

    Est. payment

    Refinancing to a lower rate could help reduce your monthly payments and save thousands over the life of the loan.

    See today's rates

    $1,948/mo

    Est. payment

    Explore your selling options

    Work with a Zillow partner agent

    Leverage their expertise and Zillow's premium Showcase listings to get your home seen by more buyers.

    Get started

    List with your own agent

    Get your home in front of millions of buyers by listing it on Zillow.

    Learn how to do it

    Sell it yourself

    Take full control of how buyers see your home on Zillow by listing For Sale by Owner (FSBO).

    List your home

    What's special

    In-ground heated poolElectric fireplaceFormal diningScreened-in covered back deckGranite countertopsMaster suiteStainless steel appliances
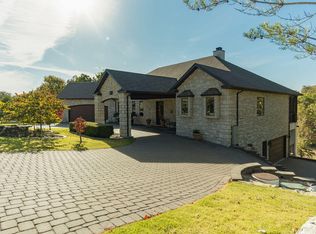
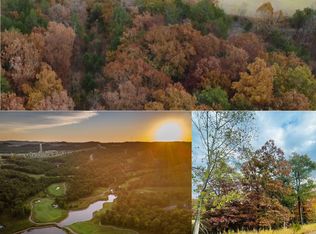
    Reduced $299,600 for fast sale! Spectacular Custom Features throughout this Golf-Front, Branson Hills Home overlooking the Branson Hills Golf Course! Top of the line Granite throughout, Hardwood Floors, Tile with decorative inlay, and Mowhawk Carpet. Kitchen features Stainless Steel appliances and a Large Walk-in Pantry, Granite Countertops and Granite Backsplash, Breakfast Nook and Formal Dining. A Great Room with Electric Fireplace, plus a Huge Den, 2 Master Suites. Master Suite features a Huge Walk-in Tiled Shower, double Vanities. The lower level features a Theatre Room, a full Wet Bar, including full sized refrigerator and sink, Opens out to the fenced In-Ground Heated Pool! Overlooking the pool is a screened-in covered back deck with Trex Decking. Sprinkler System. 3 Car Garage. Gated Subdivision. Owner relocating. Priced to sell fast. Must See! Won't Last.

    Zillow last checked:

    Listing updated:

    Listed by:

    Jim Strong 417-337-4311,

    ReeceNichols - Branson

    Bought with:

    Marci Hinnen, 2018038812

    Gerken & Associates, Inc.

    Source: SOMOMLS as distributed by MLS GRID,MLS#: 60278120MLS Logo

    Facts & features

    Interior

    Bedrooms & bathrooms
    • Bedrooms: 4
    • Bathrooms: 4
    • Full bathrooms: 3
    • 1/2 bathrooms: 1
    Primary bedroom
    • Description: 6x5 closet 1 / 7.8x5.8 closet 2
    • Area: 265.2
    • Dimensions: 17 x 15.6
    Primary bedroom
    • Area: 218.4
    • Dimensions: 14 x 15.6
    Bedroom 3
    • Description: walk in closet 3x8.6
    • Area: 278.4
    • Dimensions: 16 x 17.4
    Bedroom 4
    • Area: 227.12
    • Dimensions: 13.6 x 16.7
    Primary bathroom
    • Area: 172.64
    • Dimensions: 16.6 x 10.4
    Bathroom half
    • Area: 27.44
    • Dimensions: 4.9 x 5.6
    Bathroom full
    • Description: + 5.2x5.9 sink area
    • Area: 94.6
    • Dimensions: 11 x 8.6
    Bathroom full
    • Area: 73.96
    • Dimensions: 8.6 x 8.6
    Breakfast room
    • Area: 130
    • Dimensions: 10 x 13
    Deck
    • Description: Covered / Screened
    • Area: 243
    • Dimensions: 30 x 8.1
    Dining room
    • Area: 159.12
    • Dimensions: 13.6 x 11.7
    Entry hall
    • Area: 96
    • Dimensions: 12 x 8
    Game room
    • Area: 438.96
    • Dimensions: 18.6 x 23.6
    Garage
    • Area: 850
    • Dimensions: 34 x 25
    Kitchen
    • Area: 337.26
    • Dimensions: 23.1 x 14.6
    Laundry
    • Area: 85.8
    • Dimensions: 13 x 6.6
    Living room
    • Area: 429.4
    • Dimensions: 22.6 x 19
    Media room
    • Description: Wet Bar 5x8
    • Area: 271.44
    • Dimensions: 11.6 x 23.4
    Office
    • Area: 177.66
    • Dimensions: 14.1 x 12.6
    Other
    • Description: Pantry
    • Area: 68.8
    • Dimensions: 8 x 8.6
    Heating
    • Heat Pump, Electric
    Cooling
    • Heat Pump, Ceiling Fan(s), Zoned
    Appliances
    • Included: Electric Cooktop, Free-Standing Electric Oven, Dryer, Microwave, Refrigerator, Electric Water Heater, Disposal, Dishwasher
    • Laundry: Main Level, W/D Hookup
    Features
    • Crown Molding, Internet - Cable, Tray Ceiling(s), Granite Counters, Beamed Ceilings, Vaulted Ceiling(s), Walk-In Closet(s), Walk-in Shower, Wet Bar
    • Flooring: Carpet, Engineered Hardwood, Tile
    • Doors: Storm Door(s)
    • Windows: Shutters, Double Pane Windows, Blinds
    • Basement: Walk-Out Access,Finished,Full
    • Attic: Pull Down Stairs
    • Has fireplace: Yes
    • Fireplace features: Family Room, Electric
    Interior area
    • Total structure area: 4,379
    • Total interior livable area: 4,379 sqft
    • Finished area above ground: 2,190
    • Finished area below ground: 2,189

    Property

    Parking
    • Total spaces: 3
    • Parking features: Parking Space, Garage Faces Front, Driveway, Additional Parking
    • Attached garage spaces: 3
    • Has uncovered spaces: Yes
    Accessibility
    • Accessibility features: Accessible Bedroom, Accessible Washer/Dryer, Accessible Doors
    Features
    • Levels: One
    • Stories: 1
    • Patio & porch: Patio, Covered, Rear Porch, Front Porch, Screened
    • Exterior features: Rain Gutters, Garden, Cable Access
    • Pool features: In Ground
    • Fencing: Wrought Iron
    • Has view: Yes
    • View description: Golf Course
    Lot
    • Size: 0.70 Acres
    • Dimensions: 372 x 152 IRR
    • Features: Sprinklers In Front, Sprinklers In Rear, Paved, On Golf Course, Landscaped, Curbs
    Details
    • Parcel number: 084.018000000011.054

    Construction

    Type & style
    • Home type: SingleFamily
    • Property subtype: Single Family Residence
    Materials
    • HardiPlank Type, Brick
    • Foundation: Brick/Mortar, Poured Concrete
    • Roof: Composition
    Condition
    • Year built: 2018

    Utilities & green energy

    • Sewer: Public Sewer
    • Utilities for property: Cable Available

    Community & neighborhood

    Security
    • Security features: Smoke Detector(s)
    Location
    • Region: Branson
    • Subdivision: Branson Hills

    HOA & financial

    HOA
    • HOA fee: $1,949 annually
    • Services included: Gated Entry, Clubhouse, Exercise Room, Other, Tennis Court(s), Pool

    Other

    Other facts
    • Listing terms: Cash,VA Loan,FHA,Exchange,Conventional
    • Road surface type: Asphalt, Other

    Price history

    DateEventPrice
    4/23/2025Sold--
    Source: SOMOMLS as distributed by MLS GRID #60278120 Report a problem
    3/12/2025Pending sale$999,900$228/sqft
    Source: SOMOMLS as distributed by MLS GRID #60278120 Report a problem
    1/29/2025Price change$999,900-16.6%$228/sqft
    Source: SOMOMLS as distributed by MLS GRID #60278120 Report a problem
    10/25/2024Price change$1,199,500-7.7%$274/sqft
    Source: SOMOMLS as distributed by MLS GRID #60278120 Report a problem
    9/18/2024Listed for sale$1,299,500$297/sqft
    Source: SOMOMLS as distributed by MLS GRID #60278120 Report a problem

    Public tax history

    YearProperty taxesTax assessment
    2025-- $114,670 +27.3%
    2024$6,878 -0.2%$90,100
    2023$6,894 +3.2%$90,100
    2022$6,677 +4.8%$90,100
    2021$6,372 +4.7%$90,100
    2020$6,087 +0.5%$90,100 +11.9%
    2019$6,055 $80,500 +32.4%
    2018$6,055 +20.8%$60,780 +2032.6%
    2017$5,014 +180.4%$2,850 -69.4%
    2016$1,788 -14.5%$9,310
    2015$2,091 +4%$9,310 -29%
    2014$2,011 $13,110 -11.5%
    2012-- $14,820
    2011-- $14,820 -24.6%
    2010-- $19,650

    Find assessor info on the county website

    Neighborhood: 65616

    Nearby schools

    GreatSchools rating
    Schools provided by the listing agent
    • Elementary: Branson Cedar Ridge
    • Middle: Branson
    • High: Branson

    Source: SOMOMLS as distributed by MLS GRID. This data may not be complete. We recommend contacting the local school district to confirm school assignments for this home.

    Sell for more on Zillow
    Get a Zillow Showcase℠ listing at no additional cost and you could sell for .
    $982,300
    2% more
    +$19,646
    With Zillow Showcase(estimated)
    $1,001,946