Your new home awaits you with this spacious 4-bedroom, 2-bath Cape Cod with a thoughtful addition located in the desirable Glen Burnie Park community and offers just over 2,400 total square feet across three levels. Eye-catching curb appeal is highlighted by landscaped gardens and an inviting covered front porch featuring composite decking, vinyl railings, and overhead lighting. The main level offers a comfortable layout with bamboo hardwood flooring, a cozy living room and dining area off kitchen. The updated kitchen is a standout with wood cabinetry with decorative hardware, granite countertops, tile backsplash, 2 deep sinks with new faucets, recessed lighting, pantry, a breakfast ledge accented by pendant lighting and stainless steel appliances. New stove and refrigerator. This level also includes a separate laundry room with new washer & dryer, two bedrooms with new carpet, and a fully renovated full bathroom. Upstairs, the expanded primary bedroom features a walk-in closet and a brand-new mini-split heating and cooling system. An additional bedroom with its own mini-split and a second renovated full bathroom complete the upper level. The partially finished basement offers excellent potential, with the opportunity to add approximately 700+ square feet of additional living space. A new sump pump was installed in 2023 for added peace of mind. Outdoor living continues with a side porch with lighting, a flat backyard enclosed by a cedar privacy fence, a firepit area, and a storage shed. The home has been recently painted with new carpeting, making it move-in ready while still offering room to personalize and expand. Soundproofed with quad windows. Two blocks away from elementary school and also close to shops and highways for easy commuting! Don't let this one pass you up!
Sold for $474,250
$474,250
103 Baylor Rd, Glen Burnie, MD 21061
4beds
1,677sqft
Single Family Residence
Built in 1956
6,000 Square Feet Lot
$474,600 Zestimate®
$283/sqft
$2,872 Estimated rent
Home value
$474,600
$441,000 - $508,000
$2,872/mo
Zestimate® history
Owner options
List your home for rent
$2,872/mo
Rent Zestimate®
Find your next renter with Zillow Rental Manager. Plus, with online applications, you can quickly screen prospective tenants – for free.
$2,872/mo
Rent Zestimate®
Refinance and save
$3,082/mo
Est. payment
Refinancing to a lower rate could help reduce your monthly payments and save thousands over the life of the loan.
$3,082/mo
Est. payment
Explore your selling options
Work with a Zillow partner agent
Leverage their expertise and Zillow's premium Showcase listings to get your home seen by more buyers.
Get startedList with your own agent
Get your home in front of millions of buyers by listing it on Zillow.
Learn how to do itSell it yourself
Take full control of how buyers see your home on Zillow by listing For Sale by Owner (FSBO).
List your homeWhat's special
Partially finished basementWalk-in closetFirepit areaLandscaped gardensRecessed lightingBamboo hardwood flooringStainless steel appliances
Zillow last checked:
Listing updated:
Listed by:
Jimmy Rupert 443-618-5917,
Douglas Realty, LLC,
Co-Listing Agent: Brian M Kloster 443-618-2430,
Douglas Realty, LLC
Bought with:
Michelle Hybner, 622240
Hyatt & Company Real Estate, LLC
Source: Bright MLS,MLS#: MDAA2134138
Facts & features
Interior
Bedrooms & bathrooms
- Bedrooms: 4
- Bathrooms: 2
- Full bathrooms: 2
- Main level bathrooms: 1
- Main level bedrooms: 2
Rooms
- Room types: Living Room, Dining Room, Primary Bedroom, Bedroom 2, Bedroom 3, Bedroom 4, Kitchen, Recreation Room, Storage Room
Primary bedroom
- Level: Upper
- Area: 247 Square Feet
- Dimensions: 19 X 13
Bedroom 2
- Level: Upper
- Area: 156 Square Feet
- Dimensions: 12 X 13
Bedroom 3
- Level: Main
- Area: 120 Square Feet
- Dimensions: 10 X 12
Bedroom 4
- Level: Main
- Area: 144 Square Feet
- Dimensions: 12 X 12
Dining room
- Level: Main
- Area: 156 Square Feet
- Dimensions: 12 X 13
Kitchen
- Level: Main
- Area: 210 Square Feet
- Dimensions: 10 X 21
Living room
- Level: Main
- Area: 168 Square Feet
- Dimensions: 14 X 12
Recreation room
- Features: Basement - Partially Finished
- Level: Lower
- Area: 391 Square Feet
- Dimensions: 17 X 23
Storage room
- Features: Basement - Unfinished
- Level: Lower
- Area: 368 Square Feet
- Dimensions: 16 X 23
Heating
- Forced Air, Natural Gas
Cooling
- Central Air, Electric
Appliances
- Included: Gas Water Heater
Features
- Basement: Unfinished
- Has fireplace: No
Interior area
- Total structure area: 2,444
- Total interior livable area: 1,677 sqft
- Finished area above ground: 1,677
Property
Parking
- Total spaces: 2
- Parking features: Driveway, On Street
- Uncovered spaces: 2
Accessibility
- Accessibility features: None
Features
- Levels: Three
- Stories: 3
- Pool features: Community
- Fencing: Full
Lot
- Size: 6,000 Square Feet
Details
- Additional structures: Above Grade
- Parcel number: 020432303352300
- Zoning: R5
- Special conditions: Standard
Construction
Type & style
- Home type: SingleFamily
- Architectural style: Cape Cod
- Property subtype: Single Family Residence
Materials
- Vinyl Siding
- Foundation: Permanent
Condition
- New construction: No
- Year built: 1956
Utilities & green energy
- Sewer: Public Sewer
- Water: Public
Community & HOA
Community
- Subdivision: Glen Burnie Park
HOA
- Has HOA: No
Location
- Region: Glen Burnie
Financial & listing details
- Price per square foot: $283/sqft
- Tax assessed value: $291,700
- Annual tax amount: $3,603
- Date on market: 1/20/2026
- Listing agreement: Exclusive Right To Sell
- Ownership: Fee Simple
Price history
| Date | Event | Price |
|---|---|---|
| 2/27/2026 | Sold | $474,250+3.1%$283/sqft |
Source:  Bright MLS #MDAA2134138 Report a problem Bright MLS #MDAA2134138 Report a problem | ||
| 2/1/2026 | Pending sale | $460,000$274/sqft |
Source: Bright MLS #MDAA2134138 Report a problem | ||
| 1/20/2026 | Listed for sale | $460,000$274/sqft |
Source: Bright MLS #MDAA2134138 Report a problem | ||
Public tax history
| Year | Property taxes | Tax assessment |
|---|---|---|
| 2025 | $2,624 -14.3% | $291,700 +4.4% |
| 2024 | $3,061 +4.8% | $279,533 +4.6% |
| 2023 | $2,920 +9.5% | $267,367 +4.8% |
| 2022 | $2,667 +3.2% | $255,200 +3.2% |
| 2021 | $2,585 +3.2% | $247,400 +3.3% |
| 2020 | $2,506 +3.3% | $239,600 +3.4% |
| 2019 | $2,427 +3.5% | $231,800 +0.2% |
| 2018 | $2,345 -0.3% | $231,233 +0.2% |
| 2017 | $2,351 | $230,667 +0.2% |
| 2016 | -- | $230,100 +3.9% |
| 2015 | -- | $221,533 +4% |
| 2014 | -- | $212,967 +4.2% |
| 2013 | -- | $204,400 |
| 2012 | -- | $204,400 |
| 2011 | -- | $204,400 -22.9% |
| 2010 | -- | $264,950 +6.3% |
| 2009 | -- | $249,340 +6.7% |
| 2008 | -- | $233,730 +7.2% |
| 2007 | -- | $218,120 +17.5% |
| 2006 | -- | $185,646 +21.2% |
| 2005 | -- | $153,173 +26.9% |
| 2004 | -- | $120,700 +2.4% |
| 2003 | -- | $117,892 +2.4% |
| 2002 | -- | $115,086 +2.5% |
| 2001 | -- | $112,280 |
Find assessor info on the county website
Neighborhood: 21061
Nearby homes
- $397,7003 bd2 ba2k sqft101 Baylor Rd, Glen Burnie, MD 21061Off Market
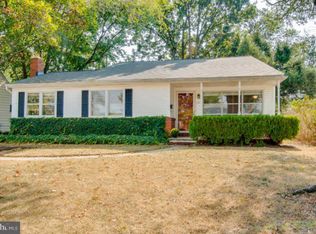
- $391,5004 bd2 ba1.3k sqft105 Baylor Rd, Glen Burnie, MD 21061Off Market
- $400,1003 bd2 ba1.6k sqft11 Baylor Rd, Glen Burnie, MD 21061Off Market
- $398,0005 bd3 ba1.5k sqft107 Baylor Rd, Glen Burnie, MD 21061Sold

- $435,3004 bd2 ba2.6k sqft519 Mayo Rd, Glen Burnie, MD 21061Off Market
- $382,100-- bd2 ba1k sqft102 Baylor Rd, Glen Burnie, MD 21061Off Market
- $449,100-- bd2 ba1.9k sqft517 Mayo Rd, Glen Burnie, MD 21061Off Market
- $409,7005 bd2 ba1.6k sqft104 Baylor Rd, Glen Burnie, MD 21061Off Market
Nearby schools
GreatSchools rating
- 5/10Glen Burnie Park Elementary SchoolGrades: PK-5Distance: 0.3 mi
- 5/10Old Mill Middle SouthGrades: 6-8Distance: 1.7 mi
- 4/10Old Mill High SchoolGrades: 9-12Distance: 1.4 mi
Schools provided by the listing agent
- Elementary: Glen Burnie Park
- Middle: Old Mill Middle South
- High: Old Mill
- District: Anne Arundel County Public Schools
Source: Bright MLS. This data may not be complete. We recommend contacting the local school district to confirm school assignments for this home.
Get a cash offer in 3 minutes
Find out how much your home could sell for in as little as 3 minutes with a no-obligation cash offer.
Estimated market value
$474,600
Get a cash offer in 3 minutes
Find out how much your home could sell for in as little as 3 minutes with a no-obligation cash offer.
Estimated market value
$474,600
- Maryland
- Anne Arundel County
- Glen Burnie
- 21061
- 103 Baylor Rd
