Price Reduced by $10K! Your Opportunity Just Got Bigger!
TURN KEY AND FRESHLY PAINTED-Your Crystal Coast Home Awaits in Peletier Shores!
Welcome to life in one of the area's most sought-after and family-friendly communities—Peletier Shores! This turn-key, freshly painted 4-bedroom, 2.5-bathroom home sits proudly on a .64 acre landscaped corner lot with a side garage, leading into a peaceful cul-de-sac, offering both privacy and charm.
With over 2,100 square feet of inviting living space, it is built for comfort, with plenty of space to enjoy and entertain. Step inside and feel instantly at home—sunlight floods the open-concept layout with no carpet downstairs, showcasing upgraded finishes like granite countertops, a spacious kitchen with a coffee bar, a good size walk-in pantry, and stainless steel appliances.
Upstairs, the primary suite is your private retreat with an en suite bathroom featuring dual vanities, a walk-in shower, and a walk-in closet with natural light. Three additional bedrooms, each with their own generous closets, offer plenty of space for family, guests, or home office needs.
Step outside and embrace coastal Carolina living in your spacious and fenced backyard with a covered patio area—perfect for grilling, relaxing, or enjoying warm evenings.
And for the outdoor enthusiast, Peletier Shores offers water access via a community boat ramp, kayak launch, and secure boat storage—all connecting you to Starkey Creek and the White Oak River. You're just minutes from the pristine Emerald Isle beaches, less than 15 minutes to historic Swansboro, and under 10 minutes to local shopping and daily conveniences.
With easy commutes to Camp Lejeune and Cherry Point, and nestled in a golf-cart-friendly neighborhood, this home truly offers the best of both, lifestyle and location!
✨ Don't miss out—coastal luxury, comfort, and community come together right here. Schedule your tour today!
Sold for $400,000
$400,000
103 Baymeade Court, Peletier, NC 28584
4beds
2,163sqft
Single Family Residence
Built in 2021
0.64 Acres Lot
$403,200 Zestimate®
$185/sqft
$2,921 Estimated rent
Home value
$403,200
$355,000 - $460,000
$2,921/mo
Zestimate® history
Owner options
List your home for rent
$2,921/mo
Rent Zestimate®
Find your next renter with Zillow Rental Manager. Plus, with online applications, you can quickly screen prospective tenants – for free.
$2,921/mo
Rent Zestimate®
Refinance and save
$2,784/mo
Est. payment
Refinancing to a lower rate could help reduce your monthly payments and save thousands over the life of the loan.
$2,784/mo
Est. payment
Explore your selling options
Work with a Zillow partner agent
Leverage their expertise and Zillow's premium Showcase listings to get your home seen by more buyers.
Get startedList with your own agent
Get your home in front of millions of buyers by listing it on Zillow.
Learn how to do itSell it yourself
Take full control of how buyers see your home on Zillow by listing For Sale by Owner (FSBO).
List your homeWhat's special
Covered patio areaUpgraded finishesWalk-in showerSpacious kitchenCoffee barCorner lotGranite countertops
Zillow last checked:
Listing updated:
Listed by:
Gabriele Brandt 252-670-5377,
Great Moves Realty
Bought with:
Aimee Gendrich, 321256
Pier 24 Realty of KW Innovate
Source: Hive MLS,MLS#: 100514859 Originating MLS: Jacksonville Board of Realtors
Originating MLS: Jacksonville Board of RealtorsFacts & features
Interior
Bedrooms & bathrooms
- Bedrooms: 4
- Bathrooms: 3
- Full bathrooms: 2
- 1/2 bathrooms: 1
Primary bedroom
- Level: Non Primary Living Area
Dining room
- Features: Combination
Heating
- Heat Pump, Fireplace(s), Electric, Zoned
Cooling
- Zoned, Heat Pump
Appliances
- Included: Built-In Microwave, Refrigerator, Range, Dishwasher
- Laundry: Laundry Room
Features
- Walk-in Closet(s), High Ceilings, Entrance Foyer, Kitchen Island, Ceiling Fan(s), Pantry, Blinds/Shades, Walk-In Closet(s)
- Flooring: LVT/LVP, Carpet, Tile
- Doors: Thermal Doors, Storm Door(s)
- Windows: Thermal Windows
- Basement: None
- Attic: Access Only,Partially Floored
Interior area
- Total structure area: 2,163
- Total interior livable area: 2,163 sqft
Property
Parking
- Total spaces: 2
- Parking features: Garage Faces Side, Attached, Paved
- Attached garage spaces: 2
Accessibility
- Accessibility features: None
Features
- Levels: Two
- Stories: 2
- Patio & porch: Patio, Porch
- Exterior features: Cluster Mailboxes, DP50 Windows, Storm Doors, Thermal Doors
- Fencing: Privacy,Back Yard,Wood
- Waterfront features: None
Lot
- Size: 0.64 Acres
- Features: Cul-De-Sac, Corner Lot
Details
- Parcel number: 537603419548000
- Zoning: RA
- Special conditions: Standard
Construction
Type & style
- Home type: SingleFamily
- Property subtype: Single Family Residence
Materials
- Vinyl Siding
- Foundation: Slab
- Roof: Architectural Shingle
Condition
- New construction: No
- Year built: 2021
Utilities & green energy
- Sewer: Septic Tank
- Water: Public
- Utilities for property: Cable Available, Underground Utilities, Water Connected
Green energy
- Green verification: None
- Energy efficient items: Lighting
Community & HOA
Community
- Security: Security Lights, Smoke Detector(s)
- Subdivision: Peletier Shores
HOA
- Has HOA: Yes
- Amenities included: Boat Dock, Maintenance Common Areas, Management, Ramp, RV/Boat Storage
- HOA fee: $434 annually
- HOA name: Innovative Property Solutions
- HOA phone: 910-333-9820
Location
- Region: Peletier
Financial & listing details
- Price per square foot: $185/sqft
- Tax assessed value: $402,346
- Annual tax amount: $1,423
- Date on market: 7/18/2025
- Cumulative days on market: 150 days
- Listing agreement: Exclusive Right To Sell
- Listing terms: Cash,Conventional,FHA,USDA Loan,VA Loan
- Road surface type: Paved
Price history
| Date | Event | Price |
|---|---|---|
| 12/15/2025 | Sold | $400,000-4.5%$185/sqft |
Source:  Hive MLS #100514859 Report a problem Hive MLS #100514859 Report a problem | ||
| 11/17/2025 | Contingent | $419,000$194/sqft |
Source: Hive MLS #100514859 Report a problem | ||
| 10/31/2025 | Price change | $419,000-2.5%$194/sqft |
Source: Hive MLS #100514859 Report a problem | ||
| 8/25/2025 | Price change | $429,900-2.3%$199/sqft |
Source: Hive MLS #100514859 Report a problem | ||
| 7/8/2025 | Price change | $440,000-2.2%$203/sqft |
Source: Hive MLS #100514859 Report a problem | ||
| 6/20/2025 | Listed for sale | $450,000+48.6%$208/sqft |
Source: Hive MLS #100514859 Report a problem | ||
| 5/24/2021 | Sold | $302,900$140/sqft |
Source: Hive MLS #100269428 Report a problem | ||
| 5/4/2021 | Pending sale | $302,900$140/sqft |
Source: Hive MLS #100269428 Report a problem | ||
| 5/3/2021 | Listed for sale | $302,900$140/sqft |
Source: Hive MLS #100269428 Report a problem | ||
Public tax history
Tax history is unavailable.
Neighborhood: 28584
Nearby homes
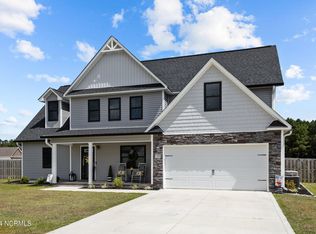
- $479,0004 bd3 ba2.1k sqft135 Peletier Shores Dr, Peletier, NC 28584Sold
- $535,3005 bd3 ba2.9k sqft123 Peletier Shores Dr, Peletier, NC 28584Off Market
- $358,2004 bd3 ba2.4k sqft107 Baymeade Ct, Peletier, NC 28584Off Market
- $432,5004 bd3 ba2.1k sqft128 Peletier Shores Dr, Peletier, NC 28584Off Market
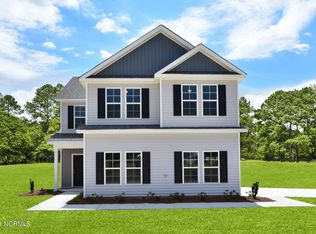
- $452,0003 bd2 ba1.9k sqft111 Baymeade Ct, Peletier, NC 28584Sold
- $464,6004 bd3 ba2.8k sqft139 Peletier Shores Dr, Peletier, NC 28584Off Market
- $499,9004 bd3 ba2.9k sqft108 Baymeade Ct, Peletier, NC 28584Sold
- $445,0004 bd3 ba2.1k sqft119 Peletier Shores Dr, Peletier, NC 28584Sold
Nearby schools
GreatSchools rating
- 10/10White Oak ElementaryGrades: PK-5Distance: 2.8 mi
- 7/10Broad Creek Middle SchoolGrades: 6-8Distance: 9.8 mi
- 9/10Croatan High SchoolGrades: 9-12Distance: 7.8 mi
Schools provided by the listing agent
- Elementary: White Oak Elementary
- Middle: Broad Creek
- High: Croatan
Source: Hive MLS. This data may not be complete. We recommend contacting the local school district to confirm school assignments for this home.
Get a cash offer in 3 minutes
Find out how much your home could sell for in as little as 3 minutes with a no-obligation cash offer.
Estimated market value
$403,200
Get a cash offer in 3 minutes
Find out how much your home could sell for in as little as 3 minutes with a no-obligation cash offer.
Estimated market value
$403,200
- North Carolina
- Carteret County
- Peletier
- 28584
- 103 Baymeade Court
Nearby cities
Nearby zip codes
Other Peletier Topics
