Ready for a new owner! Welcome to this charming three-bedroom, two-bath home in the desirable and sought after Bayou Estates subdivision. This residence boasts a comfortable and spacious floor plan with a separate living room and a cozy den for additional space. The den features a fireplace and French doors that open to the back patio and back yard. Hard-surface floors flow throughout the home with no carpet to maintain. Home has a galley kitchen and separate dining room. All appliances stay which include the washer, dryer, range oven, and microwave. A convenient inside laundry room and an attached two-car automatic garage are also included. For added security, the home has an alarm system. Located in an X flood zone.
Closed
Price Unknown
103 Bayou Estates Dr, Des Allemands, LA 70030
3beds
1,536sqft
Single Family Residence
Built in 1994
10,800 Square Feet Lot
$236,200 Zestimate®
$--/sqft
$1,699 Estimated rent
Home value
$236,200
Estimated sales range
Not available
$1,699/mo
Zestimate® history
Owner options
List your home for rent
$1,699/mo
Rent Zestimate®
Find your next renter with Zillow Rental Manager. Plus, with online applications, you can quickly screen prospective tenants – for free.
$1,699/mo
Rent Zestimate®
Refinance and save
Refinancing to a lower rate could help reduce your monthly payments and save thousands over the life of the loan.
Explore your selling options
Work with a Zillow partner agent
Leverage their expertise and Zillow's premium Showcase listings to get your home seen by more buyers.
Get startedList with your own agent
Get your home in front of millions of buyers by listing it on Zillow.
Learn how to do itSell it yourself
Take full control of how buyers see your home on Zillow by listing For Sale by Owner (FSBO).
List your homeWhat's special
Attached two-car automatic garageFrench doorsBack patioInside laundry roomSeparate dining roomGalley kitchenHard-surface floors
Zillow last checked:
Listing updated:
Listed by:
Janina Kinler 985-210-9176,
Kinler Bellew Realty
Bought with:
Janina Kinler
Kinler Bellew Realty
Source: GSREIN,MLS#: 2520392
Facts & features
Interior
Bedrooms & bathrooms
- Bedrooms: 3
- Bathrooms: 2
- Full bathrooms: 2
Primary bedroom
- Description: Flooring: Vinyl
- Level: Lower
- Dimensions: 13.2X12.9
Bedroom
- Description: Flooring: Vinyl
- Level: Lower
- Dimensions: 9.9X9.2
Bedroom
- Description: Flooring: Vinyl
- Level: Lower
- Dimensions: 12.9X9.8
Den
- Description: Flooring: Tile
- Level: Lower
- Dimensions: 19.1X12.3
Dining room
- Description: Flooring: Vinyl
- Level: Lower
- Dimensions: 9.9X12.8
Kitchen
- Description: Flooring: Tile
- Level: Lower
- Dimensions: 8.9X9.7
Living room
- Description: Flooring: Vinyl
- Level: Lower
- Dimensions: 16.9X12.8
Heating
- Central
Cooling
- Central Air
Appliances
- Included: Dryer, Microwave, Oven, Range, Washer
- Laundry: Washer Hookup, Dryer Hookup
Features
- Ceiling Fan(s), Carbon Monoxide Detector, Cable TV
- Has fireplace: Yes
- Fireplace features: Gas, Wood Burning
Interior area
- Total structure area: 1,952
- Total interior livable area: 1,536 sqft
Property
Parking
- Parking features: Attached, Garage, Two Spaces, Garage Door Opener
- Has garage: Yes
Features
- Levels: One
- Stories: 1
- Patio & porch: Concrete
- Pool features: None
Lot
- Size: 10,800 Square Feet
- Dimensions: 80 x 135
- Features: City Lot, Rectangular Lot
Details
- Parcel number: 0
- Special conditions: None
Construction
Type & style
- Home type: SingleFamily
- Architectural style: Ranch
- Property subtype: Single Family Residence
Materials
- Brick
- Foundation: Slab
- Roof: Shingle
Condition
- Very Good Condition
- Year built: 1994
Utilities & green energy
- Sewer: Public Sewer
- Water: Public
Community & HOA
Community
- Security: Security System, Smoke Detector(s)
HOA
- Has HOA: No
Location
- Region: Des Allemands
Financial & listing details
- Tax assessed value: $226,300
- Annual tax amount: $2,287
- Date on market: 9/6/2025
Price history
| Date | Event | Price |
|---|---|---|
| 10/1/2025 | Sold | -- |
Source:  GSREIN #2520392 Report a problem GSREIN #2520392 Report a problem | ||
| 9/19/2025 | Contingent | $249,900$163/sqft |
Source: GSREIN #2520392 Report a problem | ||
| 9/8/2025 | Listed for sale | $249,900$163/sqft |
Source: GSREIN #2520392 Report a problem | ||
| 4/25/2025 | Listing removed | $1,800$1/sqft |
Source: GSREIN #2491746 Report a problem | ||
| 4/11/2025 | Sold | -- |
Source: Public Record Report a problem | ||
| 3/17/2025 | Listed for rent | $1,800$1/sqft |
Source: GSREIN #2491746 Report a problem | ||
| 7/20/2023 | Listing removed | -- |
Source: GSREIN #2402535 Report a problem | ||
| 7/16/2023 | Price change | $1,800-10%$1/sqft |
Source: GSREIN #2402535 Report a problem | ||
| 7/5/2023 | Listed for rent | $2,000$1/sqft |
Source: GSREIN #2402535 Report a problem | ||
Public tax history
| Year | Property taxes | Tax assessment |
|---|---|---|
| 2025 | $2,287 -1.5% | $22,630 |
| 2024 | $2,323 +27.2% | $22,630 +38.4% |
| 2023 | $1,825 -4.5% | $16,350 |
| 2022 | $1,912 +30.5% | $16,350 +31.6% |
| 2021 | $1,465 -24.2% | $12,420 -24% |
| 2020 | $1,932 +43.6% | $16,350 +44.1% |
| 2019 | $1,346 +0.8% | $11,348 |
| 2018 | $1,335 +194.9% | $11,348 |
| 2017 | $453 +0.1% | $11,348 |
| 2016 | $452 -0.4% | $11,348 +23.3% |
| 2015 | $454 +134.9% | $9,206 |
| 2014 | $193 -0.3% | $9,206 |
| 2013 | $194 -63.3% | $9,206 -23.9% |
| 2012 | $528 -0.8% | $12,095 |
| 2011 | $533 +0.4% | $12,095 |
| 2010 | $531 +0.1% | $12,095 |
| 2009 | $530 | $12,095 |
| 2008 | -- | $12,095 +6% |
| 2007 | $462 | $11,411 +5.2% |
| 2006 | -- | $10,850 -90.9% |
| 2005 | -- | $119,350 |
| 2004 | -- | $119,350 +1253.9% |
| 2003 | $152 -1.6% | $8,815 |
| 2002 | $155 +0.6% | $8,815 |
| 2001 | $154 +5.6% | $8,815 |
| 2000 | $146 | $8,815 |
Find assessor info on the county website
Neighborhood: 70030
Nearby homes
- $349,700-- bd-- ba1.5k sqft105 Bayou Estates Dr, Des Allemands, LA 70030Off Market
- $331,1003 bd2 ba1.8k sqft2953 Highway 306, Des Allemands, LA 70030Off Market
- $374,1005 bd4 ba3.4k sqft102 Dixie Dr, Des Allemands, LA 70030Off Market

- $430,4004 bd3 ba3.4k sqft104 Dixie Dr, Des Allemands, LA 70030Off Market
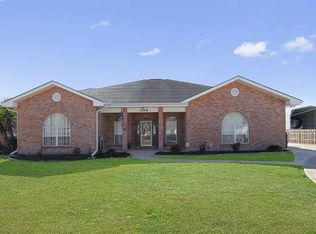
- $233,100-- bd-- ba2.4k sqft100 Dixie Dr, Des Allemands, LA 70030Off Market
- $279,900-- bd-- ba1.7k sqft104 Bayou Estates Dr, Des Allemands, LA 70030Off Market
- $1,450-- bd-- ba-- sqft102 Bayou Estates Dr, Des Allemands, LA 70030Off Market
- $227,000-- bd-- ba1.6k sqft106 Bayou Estates Dr, Des Allemands, LA 70030Off Market
Nearby schools
GreatSchools rating
- NAAllemands Elementary SchoolGrades: PK-2Distance: 2.5 mi
- 7/10J.B. Martin Middle SchoolGrades: 6-8Distance: 5.2 mi
- 7/10Hahnville High SchoolGrades: 9-12Distance: 6.1 mi
Schools provided by the listing agent
- Elementary: ALLEMANDS
- Middle: R J VIAL
- High: HAHNVILLE
Source: GSREIN. This data may not be complete. We recommend contacting the local school district to confirm school assignments for this home.
- Louisiana
- Saint Charles Parish
- Des Allemands
- 70030
- 103 Bayou Estates Dr
Nearby cities
Nearby zip codes
Other Des Allemands Topics
