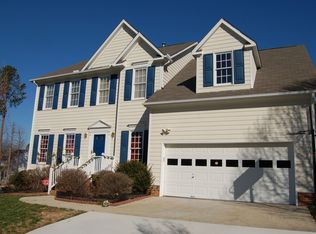
Recently renovated in 2020! Step inside this 4 bedroom Traditional-styled home on a quiet cul-de-sac street in the established neighborhood of Brookgreen Forest! This transitional floor plan boasts a formal living room and formal dining room both enhanced with elongated windows that bring in natural light for a calm and bright feel. The gourmet kitchen will inspire your inner chef with its timeless white cabinetry, pristine quartz countertops, center island, stainless steel appliances, gas oven and range, neutral brick backsplash to accommodate an array of design options, pantry for additional storage and adjacent breakfast area for casual dining. Relax in the nearby family room equipped with a gas fireplace that creates a cozy atmosphere. The primary features a high cathedral ceiling and private en-suite with dual vanity sinks, tiled walk-in shower and separate soaking tub. Utilize any of the three spacious secondary bedrooms for flex spaces, hosting guests, home offices and more! Relax after a long day on the extended back deck with stairs leading to the lush backyard with a mature hardwood tree view. Close to SW Cary Parkway for easy commutes to Raleigh, Downtown Cary for shopping, dining and entertainment, town parks, Bond Lake and Prestonwood County Club.
Sold for $615,000
$615,000
103 Bayreuth Pl, Cary, NC 27513
4beds
2,194sqft
Single Family Residence
Built in 1995
8,276 Square Feet Lot
$587,400 Zestimate®
$280/sqft
$2,402 Estimated rent
Home value
$587,400
$558,000 - $617,000
$2,402/mo
Zestimate® history
Owner options
List your home for rent
$2,402/mo
Rent Zestimate®
Find your next renter with Zillow Rental Manager. Plus, with online applications, you can quickly screen prospective tenants – for free.
$2,402/mo
Rent Zestimate®
Refinance and save
$4,051/mo
Est. payment
Refinancing to a lower rate could help reduce your monthly payments and save thousands over the life of the loan.
$4,051/mo
Est. payment
Explore your selling options
Work with a Zillow partner agent
Leverage their expertise and Zillow's premium Showcase listings to get your home seen by more buyers.
Get startedList with your own agent
Get your home in front of millions of buyers by listing it on Zillow.
Learn how to do itSell it yourself
Take full control of how buyers see your home on Zillow by listing For Sale by Owner (FSBO).
List your homeWhat's special
Zillow last checked:
Listing updated:
Listed by:
Joshua Dale Vick 919-609-0506,
Team Anderson Realty
Bought with:
Ida Terbet, 101494
Coldwell Banker HPW
Source: Doorify MLS,MLS#: 10036788
Facts & features
Interior
Bedrooms & bathrooms
- Bedrooms: 4
- Bathrooms: 3
- Full bathrooms: 2
- 1/2 bathrooms: 1
Primary bedroom
- Level: Second
- Area: 221.04 Square Feet
- Dimensions: 18.42 x 12
Bedroom 2
- Level: Second
- Area: 149.22 Square Feet
- Dimensions: 13.17 x 11.33
Bedroom 3
- Level: Second
- Area: 171 Square Feet
- Dimensions: 12 x 14.25
Bedroom 4
- Level: Second
- Area: 106.79 Square Feet
- Dimensions: 10.17 x 10.5
Breakfast room
- Level: Main
- Area: 98 Square Feet
- Dimensions: 12.25 x 8
Dining room
- Level: Main
- Area: 132.22 Square Feet
- Dimensions: 11.33 x 11.67
Other
- Level: Main
- Area: 68.16 Square Feet
- Dimensions: 15.42 x 4.42
Family room
- Level: Main
- Area: 204.35 Square Feet
- Dimensions: 13.33 x 15.33
Kitchen
- Level: Main
- Area: 159.96 Square Feet
- Dimensions: 13.33 x 12
Laundry
- Level: Main
- Area: 65.8 Square Feet
- Dimensions: 10 x 6.58
Living room
- Level: Main
- Area: 178.9 Square Feet
- Dimensions: 15.33 x 11.67
Heating
- Central, Natural Gas, Zoned
Cooling
- Central Air, Ceiling Fan(s), Dual
Appliances
- Included: Disposal, Dishwasher, Gas Oven, Gas Range, Gas Water Heater, Ice Maker, Microwave, Oven, Range, Refrigerator, Range Hood, Self Cleaning Oven, Stainless Steel Appliance(s), Water Heater
- Laundry: Electric Dryer Hookup
Features
- Cathedral Ceiling(s), Ceiling Fan(s), Crown Molding, Double Vanity, Eat-in Kitchen, Kitchen Island, Pantry, Recessed Lighting, Smart Thermostat, Soaking Tub, Walk-In Closet(s), Separate Shower, Bathtub/Shower Combination, Walk-In Shower, Bathtub Only, Quartz Counters, Smooth Ceilings
- Flooring: Carpet, Luxury Vinyl, Simulated Wood, Tile, Vinyl
- Windows: Blinds
- Basement: Crawl Space
- Number of fireplaces: 1
- Fireplace features: Family Room, Gas, Gas Log
- Common walls with other units/homes: No Common Walls,No One Above,No One Below
Interior area
- Total structure area: 2,194
- Total interior livable area: 2,194 sqft
- Finished area above ground: 2,194
- Finished area below ground: 0
Property
Parking
- Total spaces: 4
- Parking features: Concrete, Garage Faces Front, Garage, Garage Door Opener
- Garage spaces: 2
- Uncovered spaces: 2
Features
- Levels: Two
- Stories: 2
- Patio & porch: Deck, Front Porch, Patio, Porch
- Exterior features: Garden, Rain Barrel/Cistern(s), Fenced Yard
- Fencing: Back Yard,Full,Perimeter,Privacy,Wood
Lot
- Size: 8,276 Square Feet
- Dimensions: 70 x 1130730113
- Features: Back Yard, Cleared, Cul-De-Sac, Front Yard, Landscaped, Level, Rectangular Lot, Hardwood Trees
Details
- Additional structures: Pergola
- Parcel number: 0753.13146891.000
Construction
Type & style
- Home type: SingleFamily
- Architectural style: Traditional
- Property subtype: Single Family Residence
Materials
- Masonite
- Foundation: Other
- Roof: Architectural Shingle
Condition
- New construction: No
- Year built: 1995
Utilities & green energy
- Sewer: Public Sewer
- Water: Public
- Utilities for property: Cable Available, Electricity Connected, Natural Gas Connected, Phone Available, Sewer Connected, Water Connected
Community & HOA
Community
- Features: Other
- Security: Carbon Monoxide Detector(s), Smoke Detector(s), Security System Leased
- Subdivision: Brookgreen Forest
HOA
- Has HOA: Yes
- Services included: Maintenance Grounds
- HOA fee: $135 annually
- HOA name: Brookgreen Forest Homeowners Assoc.
- HOA phone: 910-295-3791
Location
- Region: Cary
Financial & listing details
- Price per square foot: $280/sqft
- Tax assessed value: $333,530
- Annual tax amount: $3,361
- Date on market: 6/20/2024
- Listing agreement: Exclusive Right To Sell
- Listing terms: Cash,Conventional,FHA,VA Loan
Price history
| Date | Event | Price |
|---|---|---|
| 8/13/2024 | Sold | $615,000+7%$280/sqft |
Source:  Doorify MLS #10036788 Report a problem Doorify MLS #10036788 Report a problem | ||
| 6/23/2024 | Pending sale | $575,000$262/sqft |
Source: Doorify MLS #10036788 Report a problem | ||
| 6/20/2024 | Listed for sale | $575,000+208.3%$262/sqft |
Source: Doorify MLS #10036788 Report a problem | ||
| 7/14/1998 | Sold | $186,500$85/sqft |
Source: Public Record Report a problem | ||
Public tax history
| Year | Property taxes | Tax assessment |
|---|---|---|
| 2025 | $4,487 +6.9% | $521,132 +4.6% |
| 2024 | $4,197 +24.8% | $498,134 +49.4% |
| 2023 | $3,362 +3.9% | $333,530 |
| 2022 | $3,237 +2.1% | $333,530 |
| 2021 | $3,172 -0.5% | $333,530 |
| 2020 | $3,189 +13.9% | $333,530 +28.4% |
| 2019 | $2,800 | $259,676 |
| 2018 | $2,800 +10.9% | $259,676 |
| 2017 | $2,526 +1.5% | $259,676 |
| 2016 | $2,488 +4.3% | $259,676 +8.1% |
| 2015 | $2,386 +6% | $240,294 |
| 2014 | $2,250 | $240,294 |
| 2013 | -- | $240,294 |
| 2012 | -- | $240,294 |
| 2011 | -- | $240,294 |
| 2010 | -- | $240,294 |
| 2009 | -- | $240,294 |
| 2008 | -- | -- |
| 2007 | -- | -- |
| 2006 | -- | -- |
| 2005 | -- | -- |
| 2004 | -- | -- |
| 2003 | -- | -- |
| 2002 | -- | -- |
| 2001 | -- | -- |
Find assessor info on the county website
Neighborhood: 27513
Nearby homes
- $528,1004 bd2 ba2k sqft105 Bayreuth Pl, Cary, NC 27513Off Market
- $514,8004 bd2 ba2k sqft101 Bayreuth Pl, Cary, NC 27513Off Market
- $520,5004 bd2 ba2k sqft102 Noritake Dr, Cary, NC 27513Off Market
- $531,3004 bd2 ba2k sqft100 Noritake Dr, Cary, NC 27513Off Market
- $473,300-- bd2 ba1.6k sqft104 Noritake Dr, Cary, NC 27513Off Market
- $535,0003 bd3 ba2k sqft107 Bayreuth Pl, Cary, NC 27513Off Market
- $484,200-- bd2 ba1.8k sqft102 Bayreuth Pl, Cary, NC 27513Off Market
- $436,7003 bd2 ba1.4k sqft104 Bayreuth Pl, Cary, NC 27513Off Market
Nearby schools
GreatSchools rating
- 9/10Laurel Park ElementaryGrades: PK-5Distance: 0.7 mi
- 10/10Salem MiddleGrades: 6-8Distance: 1.5 mi
- 10/10Green Hope HighGrades: 9-12Distance: 3.4 mi
Schools provided by the listing agent
- Elementary: Wake - Laurel Park Elementary
- Middle: Wake - Salem Middle
- High: Wake - Green Hope High
Source: Doorify MLS. This data may not be complete. We recommend contacting the local school district to confirm school assignments for this home.
Get a cash offer in 3 minutes
Find out how much your home could sell for in as little as 3 minutes with a no-obligation cash offer.
Estimated market value
$587,400
Get a cash offer in 3 minutes
Find out how much your home could sell for in as little as 3 minutes with a no-obligation cash offer.
Estimated market value
$587,400
- North Carolina
- Wake County
- Cary
- 27513
- 103 Bayreuth Pl
