Gorgeous Million Dollar View! Enjoy beautiful sunsets on the Pagan River from your huge covered deck. This lovely brick ranch is situated on a gentle slope overlooking the river and the Smithfield Station. No flood insurance required, no HOA! Three spacious bedrooms on the main level including a well appointed Primary Suite with double closets. The floor plan is open, but cozy and welcoming with warm hardwood floors and a gas fireplace in the family room. Kitchen offers lots of functional storage including a pantry. This home features a walk out basement with a fourth bedroom and separate living space, great for a multi-generation use, guest space or private office. Easy to access storage abounds with a huge walk up attic.
Under contract
$600,000
103 Beale Ave, Smithfield, VA 23430
4beds
2,940sqft
Single Family Residence
Built in 1964
0.44 Acres Lot
$595,800 Zestimate®
$204/sqft
$-- HOA
What's special
- 54 days
- 389
- 9
Likely to sell faster than
Zillow last checked:
Listing updated:
Listed by:
Lori Carlson,
Mission Realty Group LLC 757-788-2400
Source: REIN Inc.,MLS#: 10644022
Facts & features
Interior
Bedrooms & bathrooms
- Bedrooms: 4
- Bathrooms: 2
- Full bathrooms: 2
Rooms
- Room types: 1st Floor BR, 1st Floor Primary BR, Attic, PBR with Bath
Utility room
- Level: First
Heating
- Forced Air, Natural Gas
Cooling
- Central Air
Appliances
- Included: Dishwasher, Disposal, Electric Range, Trash Compactor, Electric Water Heater
- Laundry: Dryer Hookup, Washer Hookup
Features
- Bar, Ceiling Fan(s), Entrance Foyer, Pantry
- Flooring: Ceramic Tile, Laminate/LVP, Wood
- Has basement: Yes
- Attic: Walk-In
- Number of fireplaces: 1
- Fireplace features: Wood Burning
Interior area
- Total interior livable area: 2,940 sqft
Video & virtual tour
Property
Parking
- Total spaces: 1
- Parking features: Garage Att 1 Car, Garage Door Opener
- Attached garage spaces: 1
Features
- Stories: 1
- Patio & porch: Porch
- Pool features: None
- Fencing: None
- Has view: Yes
- View description: River
- Has water view: Yes
- Water view: River
- Waterfront features: Not Waterfront
Lot
- Size: 0.44 Acres
- Features: Cul-De-Sac
Details
- Additional structures: Gazebo
- Parcel number: 21A13A000
- Zoning: TOWN
Construction
Type & style
- Home type: SingleFamily
- Architectural style: Ranch
- Property subtype: Single Family Residence
Materials
- Brick
- Foundation: Basement
- Roof: Asphalt Shingle
Condition
- New construction: No
- Year built: 1964
Utilities & green energy
- Sewer: City/County
- Water: City/County
Community & HOA
Community
- Subdivision: Red Point Heights
HOA
- Has HOA: No
Location
- Region: Smithfield
Financial & listing details
- Price per square foot: $204/sqft
- Tax assessed value: $443,300
- Annual tax amount: $3,477
- Date on market: 7/14/2026
Estimated market value
$595,800
$566,000 - $626,000
$2,651/mo
Price history
Price history is unavailable.
Public tax history
| Year | Property taxes | Tax assessment |
|---|---|---|
| 2025 | $3,436 +6.2% | $443,300 |
| 2024 | $3,236 +2.8% | $443,300 |
| 2023 | $3,147 +9.8% | $443,300 +33.9% |
| 2022 | $2,868 | $331,000 |
| 2021 | $2,868 | $331,000 |
| 2020 | $2,868 | $331,000 |
| 2019 | $2,868 +10% | $331,000 +10.3% |
| 2018 | $2,606 | $300,200 |
| 2016 | $2,606 +2.2% | $300,200 |
| 2015 | $2,551 | $300,200 +2.9% |
| 2014 | $2,551 | $291,600 |
| 2013 | $2,551 +34.6% | $291,600 |
| 2012 | $1,895 -7.1% | -- |
| 2011 | $2,041 +25% | -- |
| 2010 | $1,633 | -- |
| 2009 | -- | -- |
| 2008 | -- | -- |
| 2007 | -- | -- |
| 2005 | -- | -- |
| 2004 | -- | -- |
| 2003 | -- | -- |
| 2002 | -- | -- |
| 2001 | -- | $160,800 |
| 2000 | -- | $160,800 |
Find assessor info on the county website
Monthly payment
Est. payment
Payment breakdown
Explore the cost of this home by adjusting the details. Changes won't be saved.Climate risks
Neighborhood: 23430
Nearby schools
Schools provided by the listing agent
- Elementary: Hardy Elementary
- Middle: Smithfield Middle
- High: Smithfield
Source: REIN Inc.. This data may not be complete. We recommend contacting the local school district to confirm school assignments for this home.

Similar homes
- $579,9005 bd4 ba3.4k sqft304 Wellington Cir, Smithfield, VA 23430For Sale
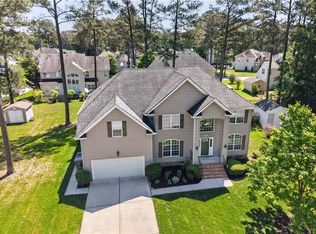 MLS ID #10644036, Linda Jones. REIN Inc.
 - $490,0004 bd3 ba2.1k sqft6 Poplar Ct, Smithfield, VA 23430For Sale
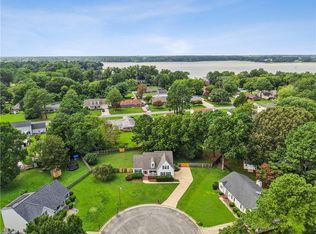 MLS ID #10648123, Hannah Arnold. REIN Inc.
 - $599,0004 bd3 ba3.2k sqft10 Digges Dr, Newport News, VA 23602For Sale
 MLS ID #10642521, Kenneth Spencer. REIN Inc.
 - $545,0004 bd4 ba3.3k sqft145 Normandy Ln, Newport News, VA 23606For Sale
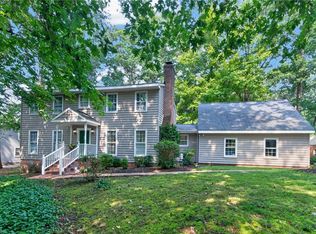 MLS ID #10649350, Collin McDowell. REIN Inc.
