Skip main navigation
Closed
  • $480,000

    103 Beam Dr, Mooresville, NC 28115

    4beds
    2,222sqft
    Single Family Residence
    Built in 2016
    0.19 Acres Lot
    $483,600 Zestimate®
    $216/sqft
    $2,638 Estimated rent

    Home value

    $483,600

    $459,000 - $508,000

    $2,638/mo

    Zestimate® history
    Loading
    Loading...

    Owner options

    List your home for rent

    $2,638/mo

    Rent Zestimate®

    Find your next renter with Zillow Rental Manager. Plus, with online applications, you can quickly screen prospective tenants – for free.

    Learn more

    $2,638/mo

    Rent Zestimate®

    Refinance and save

    $3,376/mo

    Est. payment

    Refinancing to a lower rate could help reduce your monthly payments and save thousands over the life of the loan.

    See today's rates

    $3,376/mo

    Est. payment

    Explore your selling options

    Work with a Zillow partner agent

    Leverage their expertise and Zillow's premium Showcase listings to get your home seen by more buyers.

    Get started

    List with your own agent

    Get your home in front of millions of buyers by listing it on Zillow.

    Learn how to do it

    Sell it yourself

    Take full control of how buyers see your home on Zillow by listing For Sale by Owner (FSBO).

    List your home

    What's special

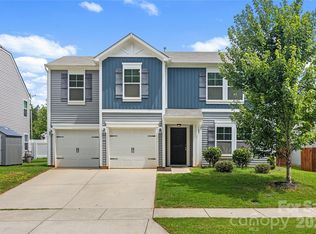
    Fenced yardNewer poolDesigner finishesBuilt-in speakersOpen floor planCorner lotExtended patio
    You won’t want to miss this showstopping former model home in Crosby Woods—the perfect blend of style, comfort, and outdoor living! Ideally situated on a desirable corner lot near Mooresville’s top shops and dining, this home has it all. Step outside to your private oasis featuring a newer pool, fenced yard, extended patio, gazebo, and built-in irrigation system—perfect for entertaining or relaxing year-round. Inside, enjoy an open floor plan with designer finishes, built-in speakers throughout the home and patio, and a painted 2-car garage with side door access. The main level offers a bedroom and full bath, dining room, and spacious kitchen/living area, while upstairs features a loft, two secondary bedrooms, a full bath, laundry, and a luxurious primary suite with a generous walk-in closet. With its model-home upgrades, thoughtful layout, and resort-style amenities, this one-of-a-kind property is an entertainer’s dream and truly move-in ready!

    Zillow last checked:

    Listing updated:

    Listed by:

    Eric Maynard ericmaynard@kw.com,

    Keller Williams Unified,

    Emily Phipps,

    Keller Williams Unified

    Bought with:

    Lora Stern

    Keller Williams South Park

    Source: Canopy MLS as distributed by MLS GRID,MLS#: 4317939MLS Logo

    Facts & features

    Interior

    Bedrooms & bathrooms
    • Bedrooms: 4
    • Bathrooms: 3
    • Full bathrooms: 3
    • Main level bedrooms: 1
    Primary bedroom
    • Level: Upper
    Heating
    • Forced Air, Natural Gas
    Cooling
    • Ceiling Fan(s), Central Air
    Appliances
    • Included: Dishwasher, Disposal, Electric Water Heater, Exhaust Fan, Gas Cooktop, Microwave, Oven, Plumbed For Ice Maker, Refrigerator
    • Laundry: Electric Dryer Hookup, Laundry Room, Upper Level
    Features
    • Attic Other, Soaking Tub, Pantry, Walk-In Closet(s)
    • Has basement: No
    • Attic: Other
    • Fireplace features: Gas Log, Living Room
    Interior area
    • Total structure area: 2,222
    • Total interior livable area: 2,222 sqft
    • Finished area above ground: 2,222
    • Finished area below ground: 0

    Property

    Parking
    • Total spaces: 2
    • Parking features: Driveway, Attached Garage, Garage Door Opener, Garage on Main Level
    • Attached garage spaces: 2
    • Has uncovered spaces: Yes
    Features
    • Levels: Two
    • Stories: 2
    • Patio & porch: Front Porch, Patio
    • Has private pool: Yes
    • Pool features: Outdoor Pool
    • Fencing: Fenced
    Lot
    • Size: 0.19 Acres
    • Features: Corner Lot
    Details
    • Additional structures: Gazebo
    • Parcel number: 4668700209.000
    • Zoning: CC
    • Special conditions: Standard

    Construction

    Type & style
    • Home type: SingleFamily
    • Property subtype: Single Family Residence
    Materials
    • Stone, Vinyl
    • Foundation: Slab
    • Roof: Composition
    Condition
    • New construction: No
    • Year built: 2016

    Utilities & green energy

    • Sewer: Public Sewer
    • Water: City

    Community & HOA

    Community
    • Features: Playground, Sidewalks, Street Lights
    • Security: Carbon Monoxide Detector(s)
    • Subdivision: Crosby Woods
    HOA
    • Has HOA: Yes
    • HOA fee: $500 annually
    Location
    • Region: Mooresville

    Financial & listing details

    • Price per square foot: $216/sqft
    • Tax assessed value: $452,510
    • Annual tax amount: $5,416
    • Date on market: 11/8/2025
    • Cumulative days on market: 129 days
    • Listing terms: Cash,Conventional
    • Road surface type: Concrete, Paved

    Price history

    DateEventPrice
    4/29/2026Sold$480,000-3%$216/sqft
    Source: Canopy MLS as distributed by MLS GRID #4317939 Report a problem
    11/8/2025Listed for sale$495,000+24.7%$223/sqft
    Source: Canopy MLS as distributed by MLS GRID #4317939 Report a problem
    2/14/2023Sold$397,000+1.8%$179/sqft
    Source: Canopy MLS as distributed by MLS GRID #3906506 Report a problem
    2/8/2023Pending sale$390,000$176/sqft
    Source: Canopy MLS as distributed by MLS GRID #3906506 Report a problem
    2/7/2023Listing removed--
    Source: Canopy MLS as distributed by MLS GRID #3906506 Report a problem
    1/7/2023Pending sale$390,000$176/sqft
    Source: Canopy MLS as distributed by MLS GRID #3906506 Report a problem
    1/4/2023Price change$390,000-2.5%$176/sqft
    Source: Canopy MLS as distributed by MLS GRID #3906506 Report a problem
    11/26/2022Price change$400,000-3.6%$180/sqft
    Source: Canopy MLS as distributed by MLS GRID #3906506 Report a problem
    11/9/2022Price change$415,000-2.4%$187/sqft
    Source: Canopy MLS as distributed by MLS GRID #3906506 Report a problem
    10/26/2022Price change$425,000-2.3%$191/sqft
    Source: Canopy MLS as distributed by MLS GRID #3906506 Report a problem
    10/22/2022Price change$435,000-1.1%$196/sqft
    Source: Canopy MLS as distributed by MLS GRID #3906506 Report a problem
    10/12/2022Price change$440,000-1.1%$198/sqft
    Source: Canopy MLS as distributed by MLS GRID #3906506 Report a problem
    9/29/2022Listed for sale$445,000+61.8%$200/sqft
    Source: Canopy MLS as distributed by MLS GRID #3906506 Report a problem
    6/27/2018Sold$275,000+0%$124/sqft
    Source: Public Record Report a problem
    3/23/2018Listed for sale$274,900$124/sqft
    Source: Eastwood Homes Report a problem

    Public tax history

    YearProperty taxesTax assessment
    2025$5,416 +1.1%$452,510
    2024$5,356 +7.8%$452,510 +7.6%
    2023$4,969 +34.6%$420,590 +55.9%
    2022$3,693 +0.1%$269,700
    2021$3,689 $269,700
    2020$3,689 +0.7%$269,700
    2019$3,662 +16.5%$269,700 +17.4%
    2018$3,142 $229,800
    2017$3,142 $229,800
    Find assessor info on the county website

    Neighborhood: 28115

    Nearby schools

    GreatSchools rating
    Schools provided by the listing agent
    • Elementary: Park View / East Mooresville IS
    • Middle: Mooresville
    • High: Mooresville

    Source: Canopy MLS as distributed by MLS GRID. This data may not be complete. We recommend contacting the local school district to confirm school assignments for this home.

    Get a cash offer in 3 minutes
    Find out how much your home could sell for in as little as 3 minutes with a no-obligation cash offer.
    Estimated market value
    $483,600
    Get a cash offer in 3 minutes
    Find out how much your home could sell for in as little as 3 minutes with a no-obligation cash offer.
    Estimated market value
    $483,600