Move-in-ready, fully updated 3 bed, 2 bath brick home in Itasca — brand-new roof (2026). Located in Itasca, about 45 minutes south of FTW. Buyer's agent welcome! All financing options are accepted — this home qualifies for special bank financing with ZERO DOWN, and traditional financing works as well. If interested come drive by the house. There's a sign in front of the house with my cell (Listing Agent or Seller) on it. Call me and I'll get you inside to see it. Updates include: 1) Brand-new roof (2026); 2) New kitchen with white shaker cabinets, matte-black hardware, new countertops, full white subway-tile backsplash, stainless vent hood, and black gooseneck faucet; 3) Open-concept kitchen and family room with new glass French doors to the covered patio; 4) Two remodeled bathrooms with marble-look tile surrounds, new tile floors, new vanities, black-framed mirrors, and matte-black fixtures; 5) New wood-look LVP flooring throughout; 6) Recessed LED lighting, black ceiling fans, and fresh neutral paint inside and out. Nothing left to do but move in. If interested, drive by and Call me. Priced to sell — don't wait.
For sale
Price cut: $10K (9/1)
$189,900
103 Beard Dr, Itasca, TX 76055
3beds
1,261sqft
Single Family Residence
Built in 1968
9,104 Square Feet Lot
$186,000 Zestimate®
$151/sqft
$-- HOA
What's special
New vanitiesNew tile floorsCovered patioNew countertopsRecessed led lightingStainless vent hoodBlack ceiling fans
- 52 days
- 400
- 64
Zillow last checked:
Listing updated:
Listed by:
David Wilson 0700604 210-690-0050,
Mission Real Estate Group 210-690-0050
Source: NTREIS,MLS#: 21304501
Facts & features
Interior
Bedrooms & bathrooms
- Bedrooms: 3
- Bathrooms: 2
- Full bathrooms: 2
Primary bedroom
- Level: First
- Dimensions: 11 x 11
Bedroom
- Level: First
- Dimensions: 11 x 10
Bedroom
- Level: First
- Dimensions: 11 x 11
Primary bathroom
- Level: First
- Dimensions: 0 x 0
Other
- Level: First
- Dimensions: 0 x 0
Kitchen
- Features: Eat-in Kitchen
- Level: First
- Dimensions: 19 x 15
Living room
- Level: First
- Dimensions: 11 x 15
Heating
- Central
Cooling
- Central Air
Appliances
- Included: Vented Exhaust Fan
Features
- Eat-in Kitchen
- Has basement: No
- Has fireplace: No
Interior area
- Total interior livable area: 1,261 sqft
Video & virtual tour
Property
Parking
- Total spaces: 1
- Parking features: Door-Multi, Garage Faces Front, Off Street
- Attached garage spaces: 1
Features
- Levels: One
- Stories: 1
- Pool features: None
Lot
- Size: 9,104 Square Feet
Details
- Parcel number: 119205
Construction
Type & style
- Home type: SingleFamily
- Architectural style: Traditional,Detached
- Property subtype: Single Family Residence
Materials
- Brick
- Roof: Asphalt
Condition
- Resale
- Year built: 1968
Utilities & green energy
- Sewer: Public Sewer
- Water: Public
- Utilities for property: Sewer Available, Separate Meters, Water Available
Community & HOA
Community
- Subdivision: Beard Sec I
HOA
- Has HOA: No
Location
- Region: Itasca
Financial & listing details
- Price per square foot: $151/sqft
- Tax assessed value: $152,540
- Annual tax amount: $2,555
- Date on market: 8/17/2026
- Cumulative days on market: 52 days
- Listing terms: Cash,Conventional,FHA,USDA Loan,VA Loan
Estimated market value
$186,000
$177,000 - $195,000
$1,622/mo
Price history
| Date | Event | Price |
|---|---|---|
| 9/1/2026 | Price change | $189,900-5%$151/sqft |
Source: NTREIS #21304501 Report a problem | ||
| 8/17/2026 | Listed for sale | $199,900$159/sqft |
Source: NTREIS #21304501 Report a problem | ||
Public tax history
| Year | Property taxes | Tax assessment |
|---|---|---|
| 2025 | -- | $139,807 +10% |
| 2024 | $368 +0% | $127,097 +10% |
| 2023 | $368 -0.1% | $115,543 +10% |
| 2022 | $368 -0.2% | $105,039 +10% |
| 2021 | $369 -0.1% | $95,490 +3.7% |
| 2020 | $369 | $92,100 +8.1% |
| 2018 | -- | $85,170 +4.4% |
| 2017 | -- | $81,610 +6% |
| 2016 | -- | $76,970 +3.1% |
| 2015 | -- | $74,670 +5.3% |
| 2014 | -- | $70,900 +5.1% |
| 2013 | -- | $67,450 +1.1% |
| 2012 | -- | $66,710 |
| 2011 | -- | $66,710 |
| 2010 | -- | $66,710 |
| 2009 | -- | $66,710 -1% |
| 2008 | -- | $67,350 +2.3% |
| 2007 | -- | $65,850 |
Find assessor info on the county website
Monthly payment
Est. payment
Payment breakdown
Explore the cost of this home by adjusting the details. Changes won't be saved.Climate risks
Neighborhood: 76055
Nearby schools
Schools provided by the listing agent
- Elementary: Itasca
- Middle: Itasca
- High: Itasca
- District: Itasca ISD
Source: NTREIS. This data may not be complete. We recommend contacting the local school district to confirm school assignments for this home.

Similar homes
- $185,0003 bd2 ba1.3k sqft502 N King St, Itasca, TX 76055For Sale
 MLS ID #21368982, Megan Spain. NTREIS
 - $170,0003 bd2 ba1.7k sqft508 E Henderson St, Itasca, TX 76055For Sale
 MLS ID #21286270, Lydia Abney. NTREIS
 - $169,9003 bd2 ba1.8k sqft108 Beard Dr, Itasca, TX 76055For Sale
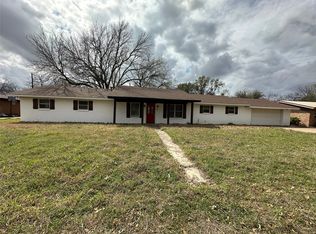 MLS ID #21203770, Greg Graham. NTREIS
 - $205,0003 bd2 ba1.1k sqft101 Allie Ct, Itasca, TX 76055For Sale
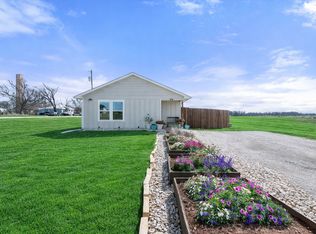 MLS ID #21291094, Jeannie Holland. NTREIS
