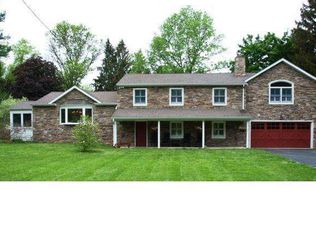
Location, Location, Location! You will fall in love the moment you turn onto Beaumont Dr. This charming bi-level has been well maintained by its owner. The owner had this floor plan customized with large rooms, oversized eat-in kitchen, large gathering areas, and custom built-ins to maximize the space. There are hardwoods on most of the upper level. The large Primary suite has an en-suite master bath and 3 closets. There are 2 other bedrooms on the upper level that have hardwood floors and ample closet space. The hallway has pull down stairs to an attic with storage and a Central Air unit. The lower level features a cozy den with a wood burning fireplace. There are 2 additonal bedrooms or an office here. 1 bedroom has a half bath and laundry room. The other room could be a bedroom or office space. There is a mechanical closet housing the heater, well pump, and water softener. Another storage area is tucked under the staircase off the hallway. At the end of the hall you can enter the side entry 2 car oversized garage. The electric panel and cable were recently updated-- plus, for piece of mind, there is a generator transfer panel attached to the main panel. This 2.1 acre property is adorned with mature trees and plantings that add to the charm. This home awaits its new owner who is ready to make this special property their own. The sq ft of the home is larger than 1700 sf which only reflects the upper level of the home (Probably closer to 2700 sf). This vintage gem has been well maintained but being sold in As-Is condtion.
Sold for $737,500
$737,500
103 Beaumont Dr, Newtown, PA 18940
4beds
1,770sqft
Single Family Residence
Built in 1972
2.11 Acres Lot
$818,700 Zestimate®
$417/sqft
$3,751 Estimated rent
Home value
$818,700
$770,000 - $876,000
$3,751/mo
Zestimate® history
Owner options
List your home for rent
$3,751/mo
Rent Zestimate®
Find your next renter with Zillow Rental Manager. Plus, with online applications, you can quickly screen prospective tenants – for free.
$3,751/mo
Rent Zestimate®
Refinance and save
$4,713/mo
Est. payment
Refinancing to a lower rate could help reduce your monthly payments and save thousands over the life of the loan.
$4,713/mo
Est. payment
Explore your selling options
Work with a Zillow partner agent
Leverage their expertise and Zillow's premium Showcase listings to get your home seen by more buyers.
Get startedList with your own agent
Get your home in front of millions of buyers by listing it on Zillow.
Learn how to do itSell it yourself
Take full control of how buyers see your home on Zillow by listing For Sale by Owner (FSBO).
List your homeWhat's special
Zillow last checked:
Listing updated:
Listed by:
Jane Andrews 215-208-0813,
Coldwell Banker Hearthside
Bought with:
Ava Sadok, RS328611
Long & Foster Real Estate, Inc.
Source: Bright MLS,MLS#: PABU2078528
Facts & features
Interior
Bedrooms & bathrooms
- Bedrooms: 4
- Bathrooms: 3
- Full bathrooms: 2
- 1/2 bathrooms: 1
- Main level bathrooms: 2
- Main level bedrooms: 3
Rooms
- Room types: Living Room, Dining Room, Primary Bedroom, Bedroom 2, Bedroom 3, Bedroom 4, Kitchen, Family Room, Laundry, Office, Utility Room, Bathroom 2, Primary Bathroom, Half Bath
Basement
- Area: 0
Heating
- Hot Water, Oil
Cooling
- Central Air, Electric
Appliances
- Included: Dishwasher, Dryer, Microwave, Oven/Range - Electric, Washer, Water Heater
- Laundry: Lower Level, Laundry Room
Features
- Attic, Breakfast Area, Built-in Features, Eat-in Kitchen, Pantry, Primary Bath(s), Walk-In Closet(s)
- Flooring: Carpet, Wood
- Has basement: No
- Number of fireplaces: 1
- Fireplace features: Wood Burning, Brick
Interior area
- Total structure area: 1,770
- Total interior livable area: 1,770 sqft
- Finished area above ground: 1,770
- Finished area below ground: 0
Property
Parking
- Total spaces: 6
- Parking features: Garage Door Opener, Garage Faces Side, Inside Entrance, Oversized, Crushed Stone, Attached, Driveway
- Attached garage spaces: 2
- Uncovered spaces: 4
Accessibility
- Accessibility features: None
Features
- Levels: Bi-Level,Two
- Stories: 2
- Patio & porch: Patio
- Pool features: None
Lot
- Size: 2.11 Acres
- Dimensions: 200.00 x 459.00
Details
- Additional structures: Above Grade, Below Grade
- Parcel number: 47009011011
- Zoning: CM
- Special conditions: Standard
Construction
Type & style
- Home type: SingleFamily
- Property subtype: Single Family Residence
Materials
- Frame
- Foundation: Slab
- Roof: Architectural Shingle
Condition
- Good
- New construction: No
- Year built: 1972
Utilities & green energy
- Electric: 200+ Amp Service, Circuit Breakers
- Sewer: On Site Septic
- Water: Well
Community & HOA
HOA
- Has HOA: No
Location
- Region: Newtown
- Municipality: UPPER MAKEFIELD TWP
Financial & listing details
- Price per square foot: $417/sqft
- Tax assessed value: $44,400
- Annual tax amount: $7,666
- Date on market: 9/13/2024
- Listing agreement: Exclusive Right To Sell
- Ownership: Fee Simple
Price history
| Date | Event | Price |
|---|---|---|
| 11/24/2024 | Listing removed | $3,500$2/sqft |
Source: Zillow Rentals Report a problem | ||
| 11/9/2024 | Listed for rent | $3,500$2/sqft |
Source: Zillow Rentals Report a problem | ||
| 11/8/2024 | Sold | $737,500+1.7%$417/sqft |
Source:  Bright MLS #PABU2078528 Report a problem Bright MLS #PABU2078528 Report a problem | ||
| 9/20/2024 | Pending sale | $725,000$410/sqft |
Source: Bright MLS #PABU2078528 Report a problem | ||
| 9/18/2024 | Contingent | $725,000$410/sqft |
Source: Bright MLS #PABU2078528 Report a problem | ||
| 9/13/2024 | Listed for sale | $725,000$410/sqft |
Source: Bright MLS #PABU2078528 Report a problem | ||
Public tax history
| Year | Property taxes | Tax assessment |
|---|---|---|
| 2025 | $7,755 | $44,400 |
| 2024 | $7,755 +5% | $44,400 |
| 2023 | $7,387 +0.5% | $44,400 |
| 2022 | $7,349 +1.4% | $44,400 |
| 2021 | $7,249 +2.5% | $44,400 |
| 2020 | $7,075 +4.3% | $44,400 |
| 2018 | $6,783 +1.3% | $44,400 |
| 2017 | $6,697 | $44,400 |
| 2016 | $6,697 | $44,400 |
| 2015 | -- | $44,400 |
| 2014 | -- | $44,400 |
| 2013 | -- | $44,400 |
| 2012 | -- | $44,400 |
| 2011 | -- | $44,400 |
| 2010 | -- | $44,400 |
| 2009 | -- | $44,400 |
| 2008 | -- | $44,400 |
| 2007 | -- | $44,400 |
| 2006 | -- | $44,400 |
| 2005 | -- | $44,400 +300% |
| 2004 | -- | $11,100 |
| 2003 | -- | $11,100 |
| 2002 | -- | $11,100 |
| 2000 | -- | $11,100 |
Find assessor info on the county website
Neighborhood: 18940
Nearby homes
- $1,115,3003 bd2 ba2.7k sqft105 Beaumont Dr, Newtown, PA 18940Off Market
- $832,0003 bd2 ba2.4k sqft1130 Shannon Ln, Newtown, PA 18940Off Market
- $1,613,7004 bd4 ba3.7k sqft1136 Shannon Rd, Newtown, PA 18940Off Market
- $1,175,0003 bd3 ba4.3k sqft107 Beaumont Dr, Newtown, PA 18940Sold
- $1,114,2003 bd2 ba3.8k sqft1142 Shannon Ln, Newtown, PA 18940Off Market
- $1,699,7004 bd3 ba4.4k sqft125 Beaumont Dr, Newtown, PA 18940Off Market
- $1,143,8003 bd2 ba3.2k sqft1118 Shannon Rd, Newtown, PA 18940Off Market
- $1,012,4004 bd3 ba2.8k sqft102 Beaumont Dr, Newtown, PA 18940Off Market
Nearby schools
GreatSchools rating
- 9/10Sol Feinstone El SchoolGrades: K-6Distance: 0.8 mi
- 9/10Newtown Middle SchoolGrades: 7-8Distance: 5.1 mi
- 10/10Council Rock High School NorthGrades: 9-12Distance: 4.6 mi
Schools provided by the listing agent
- High: Council Rock High School North
- District: Council Rock
Source: Bright MLS. This data may not be complete. We recommend contacting the local school district to confirm school assignments for this home.
Get a cash offer in 3 minutes
Find out how much your home could sell for in as little as 3 minutes with a no-obligation cash offer.
Estimated market value
$818,700
Get a cash offer in 3 minutes
Find out how much your home could sell for in as little as 3 minutes with a no-obligation cash offer.
Estimated market value
$818,700
- Pennsylvania
- Bucks County
- Newtown
- 18940
- 103 Beaumont Dr
Nearby cities
Nearby neighborhoods
Nearby zip codes
Other Newtown Topics
