Impeccably maintained 3BR/2BA manufactured home on a privately owned 1/2 acre lot located in the Caesar Rodney School District. The Avondale model by Clayton Homes is a spacious, open-concept floor plan with 1,680 feet of living space. The kitchen includes all appliances, a breakfast bar, a walk-in pantry, generous counter space, and opens directly to the dining space and family room. Enjoy relaxing and entertaining in the family room near the fireplace which is flanked by built-in storage units, or in the bright and airy living room that is located in the front of the home. The owner's suite includes a large bedroom that can accommodate a king-size bed along with a walk-in closet and private bathroom with barn door entry. The primary bathroom features dual sinks, a shower stall with grab bars, and a like new jetted walk-in bath tub that was installed in 2020. The secondary bedrooms are thoughtfully located on the opposite end of the home and share access to the hall bathroom which includes a low-profile step-in shower with grab bars, a comfort height toilet with grab bars, and a slim profile pedestal sink. A custom-built wheelchair ramp provides easy access to the back door from the newly built carport (2024) which can also serve as a covered outdoor entertaining space. Relax in the shade on the front deck which includes a Sunsetter retractable awning (2019). A 12' x 18' shed provides over 200 additional square feet of space for a workshop, hobby area, or storage. The owners have invested in many recent upgrades and improvements including: new insulation and vapor barrier in the crawl space (2024), water softener (2024), new heat pump and central air conditioning system (2023), added sidewalks (2021), new stainless steel refrigerator (2021), Generac whole house generator system (2020), new water heater (2020), GE washer and dryer (2020), and installed new metal roof (2018). This move-in condition home offers a great value at this price point with no land lease/lot rent, no HOA fees or deed restrictions, low annual property taxes, and public sewer. 103 Beechwood Avenue is conveniently located on the south side of Dover with easy access to Route 1, local retail and restaurants, 5 min to DAFB, and 40 minutes to the Delaware Beaches!
Sold for $269,900
$269,900
103 Beechwood Ave, Dover, DE 19901
3beds
1,620sqft
Manufactured Home
Built in 2002
0.5 Acres Lot
$277,600 Zestimate®
$167/sqft
$1,885 Estimated rent
Home value
$277,600
$258,000 - $300,000
$1,885/mo
Zestimate® history
Owner options
List your home for rent
$1,885/mo
Rent Zestimate®
Find your next renter with Zillow Rental Manager. Plus, with online applications, you can quickly screen prospective tenants – for free.
$1,885/mo
Rent Zestimate®
Refinance and save
$1,572/mo
Est. payment
Refinancing to a lower rate could help reduce your monthly payments and save thousands over the life of the loan.
$1,572/mo
Est. payment
Explore your selling options
Work with a Zillow partner agent
Leverage their expertise and Zillow's premium Showcase listings to get your home seen by more buyers.
Get startedList with your own agent
Get your home in front of millions of buyers by listing it on Zillow.
Learn how to do itSell it yourself
Take full control of how buyers see your home on Zillow by listing For Sale by Owner (FSBO).
List your homeWhat's special
Built-in storage unitsJetted walk-in bath tubCovered outdoor entertaining spaceDual sinksNewly built carportKitchen includes all appliancesBreakfast bar
Zillow last checked:
Listing updated:
Listed by:
Michael Lenoir 302-535-1542,
Keller Williams Realty Central-Delaware
Bought with:
Erin Fortney, RS-0023724
Tri-County Realty
Source: Bright MLS,MLS#: DEKT2038390
Facts & features
Interior
Bedrooms & bathrooms
- Bedrooms: 3
- Bathrooms: 2
- Full bathrooms: 2
- Main level bathrooms: 2
- Main level bedrooms: 3
Rooms
- Room types: Living Room, Dining Room, Bedroom 2, Bedroom 3, Kitchen, Family Room, Bedroom 1
Bedroom 1
- Level: Main
- Area: 180 Square Feet
- Dimensions: 15 x 12
Bedroom 2
- Level: Main
- Area: 100 Square Feet
- Dimensions: 10 x 10
Bedroom 3
- Level: Main
- Area: 100 Square Feet
- Dimensions: 10 x 10
Dining room
- Level: Main
- Area: 108 Square Feet
- Dimensions: 12 x 9
Family room
- Level: Main
- Area: 192 Square Feet
- Dimensions: 16 x 12
Kitchen
- Level: Main
- Area: 156 Square Feet
- Dimensions: 13 x 12
Living room
- Level: Main
- Area: 234 Square Feet
- Dimensions: 18 x 13
Heating
- Heat Pump, Electric
Cooling
- Ceiling Fan(s), Central Air, Electric
Appliances
- Included: Electric Water Heater
Features
- Has basement: No
- Number of fireplaces: 1
Interior area
- Total structure area: 1,620
- Total interior livable area: 1,620 sqft
- Finished area above ground: 1,620
- Finished area below ground: 0
Property
Parking
- Total spaces: 5
- Parking features: Attached Carport, Driveway
- Carport spaces: 1
- Uncovered spaces: 4
Accessibility
- Accessibility features: Grip-Accessible Features, Accessible Approach with Ramp
Features
- Levels: One
- Stories: 1
- Pool features: None
Lot
- Size: 0.5 Acres
- Dimensions: 150.00 x 146.25
Details
- Additional structures: Above Grade, Below Grade
- Parcel number: ED0008610025700000
- Zoning: RMH
- Special conditions: Standard
Construction
Type & style
- Home type: MobileManufactured
- Architectural style: Ranch/Rambler
- Property subtype: Manufactured Home
Materials
- Vinyl Siding
- Foundation: Block, Crawl Space
- Roof: Metal
Condition
- Excellent
- New construction: No
- Year built: 2002
Utilities & green energy
- Sewer: Public Sewer
- Water: Well
Community & HOA
Community
- Subdivision: South Dover Manor
HOA
- Has HOA: No
Location
- Region: Dover
Financial & listing details
- Price per square foot: $167/sqft
- Tax assessed value: $231,600
- Annual tax amount: $915
- Date on market: 6/14/2025
- Listing agreement: Exclusive Right To Sell
- Listing terms: Cash,Conventional,FHA,VA Loan
- Inclusions: Range, Refrigerator, Microwave, Dishwasher, Washer, Dryer, Water Softener, Whole House Generator
- Ownership: Fee Simple
Price history
| Date | Event | Price |
|---|---|---|
| 7/31/2025 | Sold | $269,900-3.6%$167/sqft |
Source:  Bright MLS #DEKT2038390 Report a problem Bright MLS #DEKT2038390 Report a problem | ||
| 7/9/2025 | Pending sale | $280,000$173/sqft |
Source: Bright MLS #DEKT2038390 Report a problem | ||
| 6/14/2025 | Listed for sale | $280,000$173/sqft |
Source: Bright MLS #DEKT2038390 Report a problem | ||
Public tax history
| Year | Property taxes | Tax assessment |
|---|---|---|
| 2025 | $1,333 +3.2% | $231,600 |
| 2024 | $1,292 +14.2% | $231,600 +674.6% |
| 2023 | $1,131 +5.1% | $29,900 |
| 2022 | $1,076 +1.5% | $29,900 |
| 2021 | $1,060 +2.7% | $29,900 |
| 2020 | $1,032 +2.8% | $29,900 |
| 2019 | $1,004 +2.5% | $29,900 |
| 2018 | $980 +34% | $29,900 |
| 2017 | $731 +11.3% | $29,900 |
| 2016 | $657 +8.5% | $29,900 |
| 2015 | $606 +0.2% | $29,900 |
| 2014 | $604 | $29,900 -1.6% |
| 2012 | -- | $30,400 |
| 2011 | -- | $30,400 -0.7% |
| 2010 | -- | $30,600 +0.7% |
| 2009 | -- | $30,400 |
| 2008 | -- | $30,400 +0.7% |
| 2007 | -- | $30,200 |
| 2005 | -- | $30,200 |
| 2004 | -- | $30,200 +96.1% |
| 2002 | -- | $15,400 |
| 2001 | -- | $15,400 |
| 2000 | $401 | $15,400 |
Find assessor info on the county website
Neighborhood: 19901
Nearby homes
- $362,0003 bd2 ba1.7k sqft77 Beechwood Ave, Dover, DE 19901Off Market
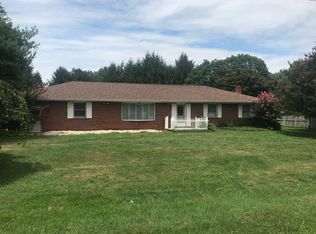
- $160,0003 bd2 ba1.6k sqft101 Beechwood Ave, Dover, DE 19901Sold
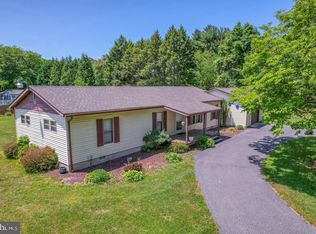
- $8,000-- bd-- ba1k sqft77 Beechwood Ave APT A, Dover, DE 19901Off Market
- $178,0003 bd2 ba1.7k sqft77 Beechwood Ave APT C, Dover, DE 19901Off Market
- $223,4002 bd1 ba703 sqft111 Beechwood Ave, Dover, DE 19901Off Market
- $30,0003 bd2 ba1k sqft200 Beechwood Ave TRAILER 38, Dover, DE 19901Sold
- $59,0003 bd2 ba1k sqft200 Beechwood Ave TRAILER 61, Dover, DE 19901Sold
- $217,6003 bd2 ba1.7k sqft109 Beechwood Ave, Dover, DE 19901Off Market
Nearby schools
GreatSchools rating
- 6/10Brown (W. Reily) Elementary SchoolGrades: 1-5Distance: 1.2 mi
- 4/10Postlethwait (F. Niel) Middle SchoolGrades: 6-8Distance: 2.2 mi
- 6/10Caesar Rodney High SchoolGrades: 9-12Distance: 1.6 mi
Schools provided by the listing agent
- District: Caesar Rodney
Source: Bright MLS. This data may not be complete. We recommend contacting the local school district to confirm school assignments for this home.
Get a cash offer in 3 minutes
Find out how much your home could sell for in as little as 3 minutes with a no-obligation cash offer.
Estimated market value
$277,600
Get a cash offer in 3 minutes
Find out how much your home could sell for in as little as 3 minutes with a no-obligation cash offer.
Estimated market value
$277,600
- Delaware
- Kent County
- Kent Acres
- 19901
- 103 Beechwood Ave
Nearby cities
Nearby zip codes
Other Kent Acres Topics
