Welcome to 103 Belgrade Ave, Unit 2 - a recently renovated duplex offering almost 1500 sqft in the heart of Roslindale Square. This spacious condo features 3 beds, 2 full baths, in-unit laundry, assigned parking & additional private storage in basement. The sun-drenched living room features a bow window, recessed lighting, high ceilings, & leads into a spacious eat-in kitchen w/ elegantly appointed white shaker cabinets, granite countertops, & stainless steel appliances. One bedroom & full bath complete this level. The second level offers 2 bedrooms, 1 full bath & laundry room. With two heating & cooling zones, hardwood floors throughout, an abundance of storage, & shared backyard, this home offers the best of city living. Just minutes to Roslindale Sq, the Commuter Rail, cafes, shops, restaurants, the Arnold Arboretum, & arguably Boston's best farmer's market every Saturday from June to November - life here will be nothing short of vibrant & fun.
Sold for $650,000
$650,000
103 Belgrade Ave Floor 2, Boston, MA 02131
3beds
1,473sqft
Condominium
Built in 1905
-- sqft lot
$641,900 Zestimate®
$441/sqft
$3,730 Estimated rent
Home value
$641,900
$591,000 - $700,000
$3,730/mo
Zestimate® history
Owner options
List your home for rent
$3,730/mo
Rent Zestimate®
Find your next renter with Zillow Rental Manager. Plus, with online applications, you can quickly screen prospective tenants – for free.
$3,730/mo
Rent Zestimate®
Refinance and save
$4,402/mo
Est. payment
Refinancing to a lower rate could help reduce your monthly payments and save thousands over the life of the loan.
$4,402/mo
Est. payment
Explore your selling options
Work with a Zillow partner agent
Leverage their expertise and Zillow's premium Showcase listings to get your home seen by more buyers.
Get startedList with your own agent
Get your home in front of millions of buyers by listing it on Zillow.
Learn how to do itSell it yourself
Take full control of how buyers see your home on Zillow by listing For Sale by Owner (FSBO).
List your homeWhat's special
In-unit laundryShared backyardGranite countertopsAssigned parkingHardwood floors throughoutRecessed lightingStainless steel appliances
Zillow last checked:
Listing updated:
Listed by:
The Collective 617-807-0853,
Compass 617-206-3333,
Lisa Vieira 617-981-2114
Bought with:
Focus Team
Focus Real Estate
Source: MLS PIN,MLS#: 73458614
Facts & features
Interior
Bedrooms & bathrooms
- Bedrooms: 3
- Bathrooms: 2
- Full bathrooms: 2
Primary bedroom
- Features: Closet, Flooring - Hardwood, Recessed Lighting
- Level: Third
- Area: 237.5
- Dimensions: 18.75 x 12.67
Bedroom 2
- Features: Closet, Flooring - Hardwood, Recessed Lighting
- Level: Second
- Area: 151.64
- Dimensions: 17.67 x 8.58
Bedroom 3
- Features: Closet, Flooring - Hardwood, Recessed Lighting
- Level: Third
- Area: 150.88
- Dimensions: 12.75 x 11.83
Primary bathroom
- Features: No
Bathroom 1
- Features: Bathroom - Full, Bathroom - Tiled With Tub & Shower, Flooring - Stone/Ceramic Tile, Countertops - Stone/Granite/Solid
- Level: Second
- Area: 58.82
- Dimensions: 12.83 x 4.58
Bathroom 2
- Features: Bathroom - Full, Bathroom - With Shower Stall, Countertops - Stone/Granite/Solid, Recessed Lighting
- Level: Third
- Area: 93.68
- Dimensions: 7.92 x 11.83
Kitchen
- Features: Flooring - Stone/Ceramic Tile, Dining Area, Countertops - Stone/Granite/Solid, Recessed Lighting, Peninsula
- Level: Second
- Area: 140.33
- Dimensions: 13.92 x 10.08
Living room
- Features: Flooring - Hardwood, Window(s) - Bay/Bow/Box, Recessed Lighting
- Level: Second
- Area: 242.81
- Dimensions: 15.42 x 15.75
Heating
- Forced Air, Electric
Cooling
- Central Air, Heat Pump
Appliances
- Included: Dishwasher, Disposal, Microwave, Refrigerator, Freezer, ENERGY STAR Qualified Refrigerator, Range
- Laundry: In Unit
Features
- Flooring: Wood
- Has basement: Yes
- Has fireplace: No
Interior area
- Total structure area: 1,473
- Total interior livable area: 1,473 sqft
- Finished area above ground: 1,473
Property
Parking
- Total spaces: 1
- Parking features: Assigned, Off Street
- Has garage: Yes
- Uncovered spaces: 1
Features
- Patio & porch: Porch, Enclosed
- Exterior features: Porch, Porch - Enclosed, Garden
Details
- Parcel number: W:20 P:00257 S:004,1388827
- Zoning: CD
Construction
Type & style
- Home type: Condo
- Property subtype: Condominium
Materials
- Roof: Shingle
Condition
- Year built: 1905
- Major remodel year: 2019
Utilities & green energy
- Sewer: Public Sewer
- Water: Public
- Utilities for property: for Gas Range, for Electric Range, for Gas Oven, for Electric Oven
Community & HOA
Community
- Features: Public Transportation, Shopping, Pool, Tennis Court(s), Park, Walk/Jog Trails, Golf, Medical Facility, Laundromat, Bike Path, Conservation Area, Highway Access, House of Worship, Private School, Public School, T-Station
- Security: Other
HOA
- Services included: Water, Sewer, Insurance, Maintenance Structure, Maintenance Grounds, Snow Removal
- HOA fee: $275 monthly
Location
- Region: Boston
Financial & listing details
- Price per square foot: $441/sqft
- Tax assessed value: $601,000
- Annual tax amount: $6,960
- Date on market: 5/22/2026
Price history
| Date | Event | Price |
|---|---|---|
| 5/7/2026 | Sold | $650,000$441/sqft |
Source: MLS PIN #73458614 Report a problem | ||
| 4/9/2026 | Contingent | $650,000$441/sqft |
Source: MLS PIN #73458614 Report a problem | ||
| 3/26/2026 | Price change | $650,000-4.1%$441/sqft |
Source: MLS PIN #73458614 Report a problem | ||
| 3/10/2026 | Price change | $678,000-1%$460/sqft |
Source: MLS PIN #73458614 Report a problem | ||
| 2/20/2026 | Listing removed | $3,800$3/sqft |
Source: MLS PIN #73457598 Report a problem | ||
| 2/4/2026 | Price change | $685,000-1.4%$465/sqft |
Source: MLS PIN #73458614 Report a problem | ||
| 12/1/2025 | Listed for sale | $695,000-1.4%$472/sqft |
Source: MLS PIN #73458614 Report a problem | ||
| 11/30/2025 | Listing removed | $705,000$479/sqft |
Source: MLS PIN #73431165 Report a problem | ||
| 11/25/2025 | Listed for rent | $3,800$3/sqft |
Source: MLS PIN #73457598 Report a problem | ||
| 10/21/2025 | Price change | $705,000-1.4%$479/sqft |
Source: MLS PIN #73431165 Report a problem | ||
| 9/16/2025 | Listed for sale | $715,000+2.1%$485/sqft |
Source: MLS PIN #73431165 Report a problem | ||
| 7/16/2025 | Listing removed | $700,000$475/sqft |
Source: MLS PIN #73393412 Report a problem | ||
| 6/19/2025 | Listed for sale | $700,000$475/sqft |
Source: MLS PIN #73393412 Report a problem | ||
Public tax history
| Year | Property taxes | Tax assessment |
|---|---|---|
| 2025 | $6,960 +21% | $601,000 +13.9% |
| 2024 | $5,753 +3.6% | $527,800 +2.1% |
| 2023 | $5,554 +5.6% | $517,100 +6.9% |
| 2022 | $5,260 +4% | $483,500 +2% |
| 2021 | $5,058 | $474,000 |
Find assessor info on the county website
Neighborhood: Roslindale
Nearby homes
- $671,8003 bd2 ba1.4k sqft103 Belgrade Ave ##2, Roslindale, MA 02131Off Market
- $883,4005 bd2 ba2.2k sqft103 Belgrade Ave, Roslindale, MA 02131Off Market
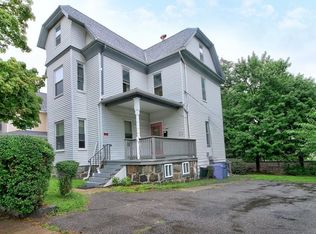
- $812,8003 bd3 ba1.9k sqft107 Belgrade Ave, Roslindale, MA 02131Off Market
- $727,4005 bd1 ba1.8k sqft99 Belgrade Ave, Roslindale, MA 02131Off Market
- $1,068,3008 bd3 ba3.1k sqft109 Belgrade Ave, Roslindale, MA 02131Off Market
- $--2 bd1 ba800 sqft95 Belgrade Ave FLOOR 2, Roslindale, MA 02131Off Market
- $--1 bd1 ba1k sqft95 Belgrade Ave #1, Boston, MA 02131Off Market
- $931,8004 bd3 ba1.9k sqft95 Belgrade Ave, Roslindale, MA 02131Off Market
Nearby schools
GreatSchools rating
- 4/10Sumner Elementary SchoolGrades: PK-6Distance: 0.4 mi
- 3/10Boston Teachers Union SchoolGrades: PK-8Distance: 1.1 mi
- 1/10Another Course To CollegeGrades: 9-12Distance: 1.7 mi
Schools provided by the listing agent
- Middle: Bps
- High: Bps
Source: MLS PIN. This data may not be complete. We recommend contacting the local school district to confirm school assignments for this home.
Get a cash offer in 3 minutes
Find out how much your home could sell for in as little as 3 minutes with a no-obligation cash offer.
Estimated market value
$641,900
Get a cash offer in 3 minutes
Find out how much your home could sell for in as little as 3 minutes with a no-obligation cash offer.
Estimated market value
$641,900
- Massachusetts
- Suffolk County
- Boston
- 02131
- Roslindale
- 103 Belgrade Ave Floor 2
