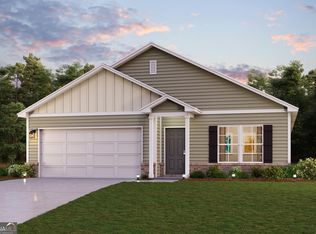
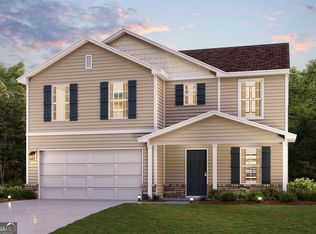
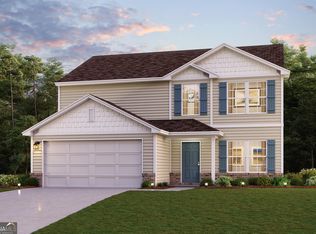
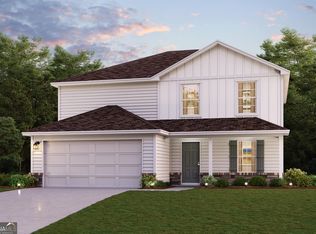
Move in ready May 2026! The Crawford plan by Smith Douglas Homes in the new community, Cobblestone Crossing Commons. This charming ranch plan could be your perfect new home! Experience the ease of single-level living, combined with stunning features throughout. Enjoy the sleek, modern look of LVP flooring that flows seamlessly through the living areas. The home is bathed in natural light, thanks to the additional windows added in both the Family Room and Breakfast area. The kitchen is a true highlight, offering updated cabinetry, beautiful granite countertops, and a large island that's perfect for meals or entertaining loved ones. And when it's time to unwind, you'll love retreating to the Owner's Suite, complete with double vanities and a large shower that makes relaxation easy. Photos representative of plan not of actual home. Agent is not onsite at present time. Please contact Jeanne Vasquez for further information and to set up an appointment.
Pending
Price cut: $7.8K (6/2)
$274,990
103 Bellamy Way Lot E7, Byron, GA 31008
3beds
1,826sqft
Single Family Residence
Built in 2026
-- sqft lot
$274,600 Zestimate®
$151/sqft
$21/mo HOA
What's special
Single-level livingNatural lightUpdated cabinetryBeautiful granite countertops
- 154 days |
- 17 |
- 1 |
Zillow last checked:
Listing updated:
Listed by:
Jeanne Vasquez 623-451-6908,
SDC Realty Central Georgia
Source: GAMLS,MLS#: 10685679
Facts & features
Interior
Bedrooms & bathrooms
- Bedrooms: 3
- Bathrooms: 2
- Full bathrooms: 2
- Main level bathrooms: 2
- Main level bedrooms: 3
Rooms
- Room types: Family Room, Foyer, Laundry
Kitchen
- Features: Breakfast Area, Kitchen Island, Pantry, Solid Surface Counters
Heating
- Central, Electric
Cooling
- Ceiling Fan(s), Central Air, Electric
Appliances
- Included: Dishwasher, Electric Water Heater, Microwave, Oven/Range (Combo), Stainless Steel Appliance(s)
- Laundry: Mud Room
Features
- Double Vanity, High Ceilings, Master On Main Level, Separate Shower, Walk-In Closet(s)
- Flooring: Carpet, Laminate
- Basement: None
- Attic: Pull Down Stairs
- Number of fireplaces: 1
- Fireplace features: Family Room
Interior area
- Total structure area: 1,826
- Total interior livable area: 1,826 sqft
- Finished area above ground: 1,826
- Finished area below ground: 0
Property
Parking
- Total spaces: 2
- Parking features: Attached, Garage, Garage Door Opener, Guest, Kitchen Level
- Has attached garage: Yes
Features
- Levels: One
- Stories: 1
- Patio & porch: Patio, Porch
Lot
- Features: None
Details
- Parcel number: 0.0
Construction
Type & style
- Home type: SingleFamily
- Architectural style: Ranch,Stone Frame,Traditional
- Property subtype: Single Family Residence
Materials
- Concrete, Stone
- Foundation: Slab
- Roof: Composition
Condition
- Under Construction
- New construction: Yes
- Year built: 2026
Details
- Warranty included: Yes
Utilities & green energy
- Sewer: Public Sewer
- Water: Public
- Utilities for property: Cable Available, Electricity Available, High Speed Internet, Phone Available, Sewer Available, Underground Utilities, Water Available
Community & HOA
Community
- Features: Sidewalks, Street Lights
- Subdivision: Cobblestone Crossing Commons
HOA
- Has HOA: Yes
- Services included: Management Fee, Reserve Fund
- HOA fee: $250 annually
Location
- Region: Byron
Financial & listing details
- Price per square foot: $151/sqft
- Date on market: 2/5/2026
- Cumulative days on market: 155 days
- Listing agreement: Exclusive Right To Sell
- Listing terms: Cash,Conventional,FHA,VA Loan
- Electric utility on property: Yes
Estimated market value
$274,600
$261,000 - $288,000
$2,212/mo
Price history
| Date | Event | Price |
|---|---|---|
| 6/22/2026 | Pending sale | $274,990$151/sqft |
Source: | ||
| 6/2/2026 | Price change | $274,990-2.8%$151/sqft |
Source: | ||
| 3/9/2026 | Price change | $282,795+0.1%$155/sqft |
Source: | ||
| 2/10/2026 | Price change | $282,595-3.4%$155/sqft |
Source: | ||
| 2/5/2026 | Listed for sale | $292,595$160/sqft |
Source: | ||
Public tax history
Tax history is unavailable.
Monthly payment
Est. payment$--/mo
Payment breakdown
Explore the cost of this home by adjusting the details. Changes won't be saved.All calculations are estimates and provided by Zillow, Inc. for informational purposes only. Actual amounts may vary.
HOA fees may include property taxes on listings classified as Co-Ops. Contact the listing agent and/or owner for fee details.
Mortgage interest rates are dependent on a number of factors, including credit score, down payment, and repayment length. Interest rate data provided by Zillow Group Marketplace, Inc. as of 1/1/1970 from various mortgage lenders with which we have lead or other similar arrangements; the Estimated Payment is an average of those rates.
See how much you could borrow to make a competitive offer.
Climate risks
Neighborhood: 31008
Nearby schools
GreatSchools rating
- 4/10Byron Elementary SchoolGrades: PK-5Distance: 1 mi
- 7/10Byron Middle SchoolGrades: 6-8Distance: 1.1 mi
- 3/10Peach County High SchoolGrades: 9-12Distance: 6.9 mi
Schools provided by the listing agent
- Elementary: Byron
- Middle: Byron
- High: Peach
Source: GAMLS. This data may not be complete. We recommend contacting the local school district to confirm school assignments for this home.
A local agent can set up tours, give advice and negotiate with sellers.
A local lender can help you make sure your offer is ready when you are.
- Georgia
- Peach County
- Byron
- 31008
- 103 Bellamy Way Lot E7