Located in the desirable community of Owens Cross Roads, this charming 3-bedroom, 2.5-bath home offers 1,286 square feet of comfortable living space with a functional layout perfect for everyday living. Step inside to find a bright and inviting interior featuring spacious living areas, a well-appointed kitchen, and generously sized bedrooms. The primary suite includes a private bath, while the additional bedrooms provide flexibility for family, guests, or a home office. Conveniently located near schools, shopping, dining, and outdoor recreation, this home combines comfort, convenience, and value in a growing area. Don’t miss the opportunity to make 103 Bellehaven Drive your next home!
For sale
$239,000
103 Belle Haven Dr, Owens X Rds, AL 35763
3beds
1,286sqft
Single Family Residence
Built in 2008
-- sqft lot
$235,600 Zestimate®
$186/sqft
$8/mo HOA
What's special
Generously sized bedroomsWell-appointed kitchenBright and inviting interior
- 94 days
- 40
- 3
Zillow last checked:
Listing updated:
Listed by:
Jonathan Berryhill 256-874-7354,
Elite Properties of the South
Source: ValleyMLS,MLS#: 21919177
Facts & features
Interior
Bedrooms & bathrooms
- Bedrooms: 3
- Bathrooms: 3
- Full bathrooms: 2
- 1/2 bathrooms: 1
Rooms
- Room types: Master Bedroom, Living Room, Kitchen, Bedroom, Bathroom 1, Master Bathroom, Bath:Powder1/2
Primary bedroom
- Features: Carpet
- Level: Second
- Area: 210
- Dimensions: 14 x 15
Bedroom
- Features: Carpet
- Level: Second
- Area: 132
- Dimensions: 12 x 11
Primary bathroom
- Level: Second
- Area: 48
- Dimensions: 6 x 8
Bathroom 1
- Level: Second
- Area: 48
- Dimensions: 6 x 8
Bathroom 2
- Level: First
- Area: 20
- Dimensions: 4 x 5
Bathroom 3
- Level: Second
Kitchen
- Features: Wood Floor
- Level: First
- Area: 143
- Dimensions: 13 x 11
Living room
- Features: Sitting Area
- Level: First
- Area: 272
- Dimensions: 16 x 17
Heating
- Central 1
Cooling
- Central 1
Appliances
- Included: Dishwasher, Disposal, Oven, Refrigerator
Features
- Has basement: No
- Has fireplace: No
- Fireplace features: None
Interior area
- Total interior livable area: 1,286 sqft
Property
Parking
- Parking features: Garage-One Car
Features
- Levels: Two
- Stories: 2
- Patio & porch: Screened
Details
- Parcel number: 2209290001098.081
Construction
Type & style
- Home type: SingleFamily
- Property subtype: Single Family Residence
Materials
- Foundation: Slab
Condition
- New construction: No
- Year built: 2008
Utilities & green energy
- Water: Public
Community & HOA
Community
- Subdivision: Bristol Creek
HOA
- Has HOA: Yes
- HOA fee: $100 annually
- HOA name: Elevate Management
Location
- Region: Owens X Rds
Financial & listing details
- Price per square foot: $186/sqft
- Tax assessed value: $195,500
- Annual tax amount: $739
- Date on market: 5/27/2026
Estimated market value
$235,600
$224,000 - $247,000
$1,351/mo
Price history
| Date | Event | Price |
|---|---|---|
| 5/27/2026 | Listed for sale | $239,000+19.5%$186/sqft |
Source:  ValleyMLS #21919177 Report a problem ValleyMLS #21919177 Report a problem | ||
| 11/30/2022 | Sold | $200,000-2.4%$156/sqft |
Source: ValleyMLS #1817899 Report a problem | ||
| 10/25/2022 | Contingent | $205,000$159/sqft |
Source: ValleyMLS #1817899 Report a problem | ||
| 10/21/2022 | Price change | $205,000-4.7%$159/sqft |
Source: ValleyMLS #1817899 Report a problem | ||
| 9/27/2022 | Price change | $215,000-6.5%$167/sqft |
Source: ValleyMLS #1817899 Report a problem | ||
| 9/8/2022 | Listed for sale | $230,000+187.9%$179/sqft |
Source: ValleyMLS #1817899 Report a problem | ||
| 11/5/2011 | Listing removed | $79,900$62/sqft |
Source: Keller Williams Realty-Huntsville #406749 Report a problem | ||
| 10/25/2011 | Price change | $79,900-9.1%$62/sqft |
Source: Keller Williams Realty-Huntsville #406749 Report a problem | ||
| 10/15/2011 | Price change | $87,900-4.2%$68/sqft |
Source: Keller Williams Realty-Huntsville #406749 Report a problem | ||
| 9/13/2011 | Price change | $91,800+734.5%$71/sqft |
Source: Fannie Mae Report a problem | ||
| 9/12/2011 | Listed for sale | -- |
Source: foreclosure.com Report a problem | ||
| 8/22/2008 | Sold | $11,000$9/sqft |
Source: Public Record Report a problem | ||
Public tax history
| Year | Property taxes | Tax assessment |
|---|---|---|
| 2025 | $739 +7.4% | $19,440 +6.9% |
| 2024 | $688 +9.5% | $18,180 +8.9% |
| 2023 | $628 +12.6% | $16,700 +11.6% |
| 2022 | $558 +33% | $14,960 +29.6% |
| 2021 | $419 +5.3% | $11,540 +4.7% |
| 2020 | $398 +4.5% | $11,020 +4% |
| 2019 | $381 | $10,600 +1.9% |
| 2018 | $381 +2.2% | $10,400 |
| 2017 | $373 | $10,400 -3.5% |
| 2016 | $373 -4% | $10,780 |
| 2015 | $389 +4.1% | $10,780 +3.7% |
| 2014 | $373 | $10,400 |
| 2013 | -- | $10,400 -50% |
| 2012 | -- | $20,800 +100% |
| 2011 | -- | $10,400 |
Find assessor info on the county website
Monthly payment
Est. payment
Payment breakdown
Explore the cost of this home by adjusting the details. Changes won't be saved.Climate risks
Neighborhood: 35763
Nearby schools
Schools provided by the listing agent
- Elementary: Owens Cross Roads
- Middle: New Hope(7-12)
- High: New Hope
Source: ValleyMLS. This data may not be complete. We recommend contacting the local school district to confirm school assignments for this home.
- $198,800-- bd0 ba1.8k sqft105 Belle Haven Dr, Owens Cross Roads, AL 35763Off Market
- $210,0003 bd2 ba1.9k sqft101 Belle Haven Dr, Owens Cross Roads, AL 35763For Sale
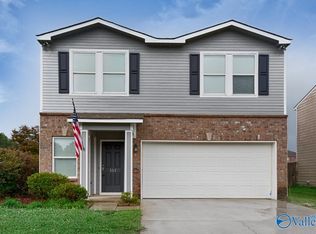
- $207,800-- bd1 ba1.5k sqft107 Belle Haven Dr, Owens Cross Roads, AL 35763Off Market
- $239,9004 bd4 ba3.4k sqft109 Belle Haven Dr, Owens Cross Roads, AL 35763Sold

Similar homes
- $199,9003 bd3 ba1.5k sqft123 Sedgewick Dr, Owens Cross Roads, AL 35763For Sale
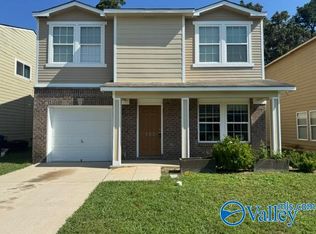 MLS ID #21909272, David Edwards. ValleyMLS
 - $270,0003 bd2 ba1.6k sqft487 Wilson Mann Rd, Owens X Rds, AL 35763For Sale
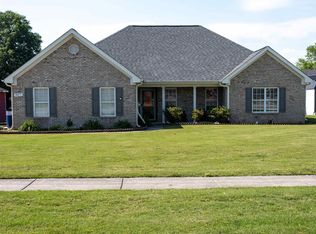 MLS ID #21918235, Daisy Vann. ValleyMLS
 - $250,0003 bd2 ba1.5k sqft1050 Old Gurley Pike, New Hope, AL 35760For Sale
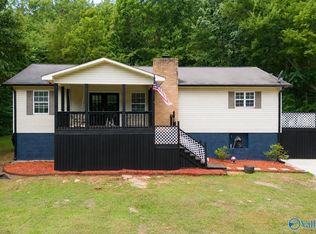 MLS ID #21925087, Jessica Fischer. ValleyMLS
 - $--3 bd2 ba1.4k sqft8418 Hogan Dr SE, Huntsville, AL 35802Auction
 MLS ID #21927413, Beau Cole. ValleyMLS
