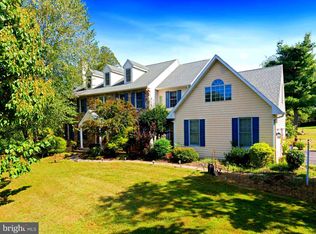
Welcome home! Be prepared to be captivated by this stunning, estate style home, nestled on 2+ private acres in the heart of Chadds Ford and in the award winning Unionville-Chadds Ford School District. The property is located within a cul-de-sac neighborhood which features just 7 other homes and is adjacent to protected lands. This gorgeous, 4 bedroom, 5.5 bathroom home with a finished walkout lower level is the epitome of luxury and comfort. As you approach you will be immediately struck by the curb appeal of the property with a circular driveway and a natural stone façade which sets the stage for the elegance that awaits inside. Step through the entrance into a spacious foyer with sweeping views of the second floor and an elegantly coffered ceiling, flanked by a formal living room with a cozy gas fireplace, perfect for hosting friends and family. Through the living room you will find the large office complete with sweeping window views and rod iron chandelier. Heading back through the living room you will find the dining room featuring beautiful millwork, wainscoting, and a tray ceiling, this space is ideal for hosting elegant dinners and holiday gatherings. The open floor plan seamlessly connects the gourmet kitchen, breakfast nook, family room, complete with wood burning fireplace, creating flow and space for both everyday living and entertaining. The kitchen is a chef's delight, featuring spacious custom cabinets, stone countertops and matching backsplash, peninsula and updated appliances. Off the breakfast room you'll find the rear deck which is an idyllic spot for barbecues and enjoying the serenity of the backyard. Talking about the backyard, meandering down from your deck you will find the dedicated pool space intelligently placed to the left which allows for unobstructed views from the dining room, kitchen, and family room of the beautifully flat and open expanse of green grass. This is the ideal yard to toss a ball, put up a lacrosse net, or install the jungle gym which will make your yard the envy of all children. The in-ground pool has been re-plastered and features room a sundeck for lounging and an elegant pergola for entertaining. Take a moment to imagine hot summer days spent moving between the pool, deck and a game of baggo in the yard, luxurious perfection. Heading back inside, the home boasts soaring ceilings and exquisite hardwood flooring throughout, enhanced by detailed moldings and wainscoting that add a touch of charm and sophistication in all the right places. A powder room, bonus full bathroom, first floor laundry and mudroom with built-ins, and a 3 car attached garage complete this floor. The second level features 4 bedrooms and 3 full bathrooms. The primary suite is fit for royalty including a huge bedroom with tray ceiling, sitting room, large walk-in closet, and a freshly reimagined primary bathroom, with dual sink vanity with a stone countertop, a spacious tiled shower, soaking tub and a separate water closet. Finishing out the second floor, there are 2 well sized bedrooms connected by a jack and jill bathroom and an additional bedroom suite. The finished walk-out basement feels like anything other than a basement. This bright and inviting space features a kitchen for entertaining, full bathroom, natural stone accent wall and space galore. Truly a perfect additional living area for everyday use or entertaining. Conveniently located near all that you need make this one you will not want to miss, schedule your tour now!
Sold for $1,300,000
Street View
$1,300,000
103 Bellefair Ln, West Chester, PA 19382
4beds
6,412sqft
Single Family Residence
Built in 1996
2.21 Acres Lot
$1,358,800 Zestimate®
$203/sqft
$7,791 Estimated rent
Home value
$1,358,800
$1.22M - $1.52M
$7,791/mo
Zestimate® history
Owner options
List your home for rent
$7,791/mo
Rent Zestimate®
Find your next renter with Zillow Rental Manager. Plus, with online applications, you can quickly screen prospective tenants – for free.
$7,791/mo
Rent Zestimate®
Refinance and save
$8,771/mo
Est. payment
Refinancing to a lower rate could help reduce your monthly payments and save thousands over the life of the loan.
$8,771/mo
Est. payment
Explore your selling options
Work with a Zillow partner agent
Leverage their expertise and Zillow's premium Showcase listings to get your home seen by more buyers.
Get startedList with your own agent
Get your home in front of millions of buyers by listing it on Zillow.
Learn how to do itSell it yourself
Take full control of how buyers see your home on Zillow by listing For Sale by Owner (FSBO).
List your homeWhat's special
Wood burning fireplaceDedicated pool spaceIn-ground poolFirst floor laundrySweeping window viewsMudroom with built-insFinished walk-out basement
Zillow last checked:
Listing updated:
Listed by:
Stephen Stout 858-449-1569,
Keller Williams Real Estate - Media
Bought with:
Trish Chupein, RS222373L
Weichert, Realtors - Cornerstone
Source: Bright MLS,MLS#: PADE2077770
Facts & features
Interior
Bedrooms & bathrooms
- Bedrooms: 4
- Bathrooms: 6
- Full bathrooms: 5
- 1/2 bathrooms: 1
- Main level bathrooms: 2
Heating
- Forced Air, Natural Gas
Cooling
- Central Air, Electric
Appliances
- Included: Gas Water Heater
- Laundry: Main Level
Features
- Breakfast Area, Cedar Closet(s), Ceiling Fan(s), Chair Railings, Crown Molding, Dining Area, Family Room Off Kitchen, Floor Plan - Traditional, Primary Bath(s), Wainscotting, Walk-In Closet(s), Bar
- Flooring: Carpet, Wood
- Windows: Skylight(s)
- Basement: Finished,Partial,Exterior Entry,Partially Finished,Concrete,Rear Entrance,Space For Rooms,Walk-Out Access,Windows
- Number of fireplaces: 2
- Fireplace features: Wood Burning, Gas/Propane
Interior area
- Total structure area: 6,412
- Total interior livable area: 6,412 sqft
- Finished area above ground: 6,412
Property
Parking
- Total spaces: 3
- Parking features: Garage Faces Side, Attached, Driveway
- Attached garage spaces: 3
- Has uncovered spaces: Yes
Accessibility
- Accessibility features: None
Features
- Levels: Two
- Stories: 2
- Patio & porch: Deck
- Has private pool: Yes
- Pool features: Private
- Has view: Yes
- View description: Scenic Vista, Trees/Woods
Lot
- Size: 2.21 Acres
- Features: Backs to Trees, Front Yard, No Thru Street, Private, Rear Yard, SideYard(s), Wooded
Details
- Additional structures: Above Grade, Below Grade
- Parcel number: 04000006932
- Zoning: R-10 SINGLE FAMILY
- Special conditions: Standard
Construction
Type & style
- Home type: SingleFamily
- Architectural style: Traditional
- Property subtype: Single Family Residence
Materials
- Stucco
- Foundation: Concrete Perimeter
Condition
- New construction: No
- Year built: 1996
Utilities & green energy
- Sewer: On Site Septic
- Water: Well
Community & HOA
Community
- Subdivision: Evergreen
HOA
- Has HOA: No
Location
- Region: West Chester
- Municipality: CHADDS FORD TWP
Financial & listing details
- Price per square foot: $203/sqft
- Tax assessed value: $701,190
- Annual tax amount: $14,369
- Date on market: 10/24/2024
- Listing agreement: Exclusive Right To Sell
- Ownership: Fee Simple
Price history
| Date | Event | Price |
|---|---|---|
| 1/31/2025 | Sold | $1,300,000-16.1%$203/sqft |
Source:  Bright MLS #PADE2077770 Report a problem Bright MLS #PADE2077770 Report a problem | ||
| 12/5/2024 | Pending sale | $1,550,000$242/sqft |
Source: Bright MLS #PADE2077770 Report a problem | ||
| 11/12/2024 | Price change | $1,550,000-6.1%$242/sqft |
Source: Bright MLS #PADE2077770 Report a problem | ||
| 10/24/2024 | Listed for sale | $1,650,000+78%$257/sqft |
Source: Bright MLS #PADE2077770 Report a problem | ||
| 9/9/2022 | Sold | $927,000+3.6%$145/sqft |
Source: Bright MLS #PADE2031962 Report a problem | ||
| 9/9/2022 | Pending sale | $895,000$140/sqft |
Source: Bright MLS #PADE2031962 Report a problem | ||
| 8/17/2022 | Contingent | $895,000$140/sqft |
Source: Bright MLS #PADE2031962 Report a problem | ||
| 8/11/2022 | Listed for sale | $895,000+3.5%$140/sqft |
Source: Bright MLS #PADE2031962 Report a problem | ||
| 9/5/2013 | Sold | $865,000+28.1%$135/sqft |
Source: Public Record Report a problem | ||
| 5/23/1997 | Sold | $675,000$105/sqft |
Source: Public Record Report a problem | ||
Public tax history
| Year | Property taxes | Tax assessment |
|---|---|---|
| 2025 | $16,175 +12.6% | $701,190 |
| 2024 | $14,370 +4.7% | $701,190 |
| 2023 | $13,723 +0.3% | $701,190 |
| 2022 | $13,677 | $701,190 |
| 2021 | -- | $701,190 +40.9% |
| 2020 | $2,717 +73.4% | $497,550 |
| 2019 | $1,567 -89.5% | $497,550 |
| 2018 | $14,984 +448.8% | $497,550 |
| 2017 | $2,731 -2% | $497,550 |
| 2016 | $2,786 +2% | $497,550 |
| 2015 | $2,731 | $497,550 |
| 2014 | $2,731 +0.7% | $497,550 |
| 2013 | $2,712 +2.8% | $497,550 |
| 2012 | $2,637 +2.3% | $497,550 |
| 2011 | $2,577 -23.9% | $497,550 -25.4% |
| 2010 | $3,387 +7.5% | $667,220 |
| 2009 | $3,152 | $667,220 |
| 2008 | $3,152 +6.1% | $667,220 |
| 2007 | $2,969 | $667,220 |
| 2006 | $2,969 | $667,220 |
| 2005 | $2,969 | $667,220 |
| 2004 | $2,969 +8.5% | $667,220 |
| 2003 | $2,736 +7.9% | $667,220 |
| 2002 | $2,535 | $667,220 |
| 2000 | $2,535 | $667,220 |
Find assessor info on the county website
Neighborhood: Dilworthtown
Nearby homes
- $1,200,0005 bd5 ba5.1k sqft101 Bellefair Ln, West Chester, PA 19382Sold
- $1,509,1009 bd7 ba9.3k sqft106 Bellefair Ln, West Chester, PA 19382Off Market
- $3,100,5008 bd6 ba7.5k sqft106 Bellefair Ln, West Chester, PA 19382Off Market
- $1,656,4004 bd7 ba6.2k sqft330 Brintons Bridge Rd, West Chester, PA 19382Off Market
- $--20.9 AcresBrintons Bridge Rd, West chester, PA 19382Off Market
- $1,374,2005 bd5 ba5.1k sqft105 Bellefair Ln, West Chester, PA 19382Off Market
- $947,7005 bd6 ba-- sqft1420 Oakland Rd, Chadds Ford, PA 19317Off Market
- $1,293,5004 bd4 ba5.4k sqft110 Bellefair Ln, West Chester, PA 19382Off Market
Nearby schools
GreatSchools rating
- 9/10Chadds Ford El SchoolGrades: K-5Distance: 2.3 mi
- 9/10Charles F Patton Middle SchoolGrades: 6-8Distance: 8.1 mi
- 9/10Unionville High SchoolGrades: 9-12Distance: 8.1 mi
Schools provided by the listing agent
- District: Unionville-chadds Ford
Source: Bright MLS. This data may not be complete. We recommend contacting the local school district to confirm school assignments for this home.
Get a cash offer in 3 minutes
Find out how much your home could sell for in as little as 3 minutes with a no-obligation cash offer.
Estimated market value
$1,358,800
Get a cash offer in 3 minutes
Find out how much your home could sell for in as little as 3 minutes with a no-obligation cash offer.
Estimated market value
$1,358,800
- Pennsylvania
- Delaware County
- West Chester
- 19382
- Dilworthtown
- 103 Bellefair Ln
Nearby cities
Nearby neighborhoods
Nearby zip codes
Other West Chester Topics
