Skip main navigation
Sold for $740,000
  • $740,000

    103 Bellrain Ln, Saint Simons Island, GA 31522

    4beds
    3,135sqft
    Single Family Residence
    Built in 2001
    0.46 Acres Lot
    $744,800 Zestimate®
    $236/sqft
    $4,848 Estimated rent

    Home value

    $744,800

    $655,000 - $849,000

    $4,848/mo

    Zestimate® history
    Loading
    Loading...

    Owner options

    List your home for rent

    $4,848/mo

    Rent Zestimate®

    Find your next renter with Zillow Rental Manager. Plus, with online applications, you can quickly screen prospective tenants – for free.

    Learn more

    $4,848/mo

    Rent Zestimate®

    Refinance and save

    $4,635/mo

    Est. payment

    Refinancing to a lower rate could help reduce your monthly payments and save thousands over the life of the loan.

    See today's rates

    $4,635/mo

    Est. payment

    Explore your selling options

    Work with a Zillow partner agent

    Leverage their expertise and Zillow's premium Showcase listings to get your home seen by more buyers.

    Get started

    List with your own agent

    Get your home in front of millions of buyers by listing it on Zillow.

    Learn how to do it

    Sell it yourself

    Take full control of how buyers see your home on Zillow by listing For Sale by Owner (FSBO).

    List your home

    What's special

    Cozy fireplaceSoaring ceilingsFully fenced backyardCarpeted primary suiteAbundance of natural lightStainless steel appliancesBright breakfast room
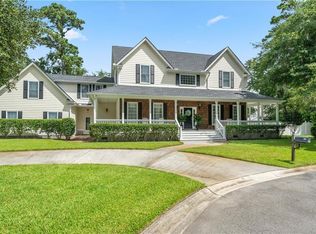
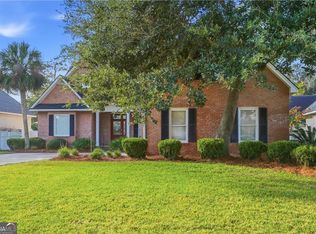
    Looking for a home that offers as much charm inside as it does curb appeal outside? Look no further! This stunning residence features a classic tabby exterior and sits proudly on a beautifully manicured corner lot. A large, welcoming front porch sets the tone before stepping through the front door into the grand foyer, where you’re greeted by a gorgeous staircase, soaring ceilings, and an abundance of natural light streaming through large windows. The inviting living room centers around a cozy fireplace and flows seamlessly into the formal dining room and open kitchen—complete with stainless steel appliances, a spacious walk-in pantry, breakfast bar, and bright breakfast room. A convenient laundry room with a sink and ample cabinet storage adds to the thoughtful layout. The carpeted primary suite is a true retreat, featuring a sitting area and a luxurious ensuite bathroom with dual vanities, a separate tiled shower, a large soaking tub, and an expansive walk-in closet. Rounding out the first floor is a convenient half bath. Upstairs, you’ll find two generous guest bedrooms and a full bath. A separate staircase leads to a versatile oversized bonus room with its own full bathroom—perfect for a guest suite, home office, or playroom. The 2.5-car garage provides plenty of space for vehicles, a golf cart, or even a workshop area. Enjoy outdoor living on the oversized screened porch overlooking the fully fenced backyard—ideal for relaxing or entertaining. Located in a desirable area, this home truly has it all—charm, space, and an unbeatable location.

    Zillow last checked:

    Listing updated:

    Listed by:

    LeAnn Duckworth 912-266-7675,

    Duckworth Properties BWK

    Bought with:

    Sara Cason, 410071

    Keller Williams Realty Golden Isles

    Source: Scout MLS,MLS#: 1657379

    Facts & features

    Interior

    Bedrooms & bathrooms
    • Bedrooms: 4
    • Bathrooms: 4
    • Full bathrooms: 3
    • 1/2 bathrooms: 1
    Cooling
    • Has cooling: Yes
    Appliances
    • Included: Dryer, Disposal, Dishwasher, Electric Range, Microwave, Range, Refrigerator, Washer
    • Laundry: Electric Dryer Hookup, Gas Dryer Hookup, Laundry Room, Sink, Washer Hookup
    Features
    • Built-in Features, Ceiling Fan(s), Double Vanity, High Ceilings, Pantry, Recessed Lighting, Walk-In Closet(s), Separate Shower, Tub Only, Primary on First Floor, Sitting Area, Breakfast Bar
    • Flooring: Carpet, Hardwood, Marble, Tile
    • Windows: Plantation Shutters
    • Has basement: No
    • Number of fireplaces: 1
    • Fireplace features: Gas, Gas Log, Living Room
    Interior area
    • Total structure area: 3,135
    • Total interior livable area: 3,135 sqft

    Property

    Parking
    • Total spaces: 2
    • Parking features: Attached, Driveway, Garage Faces Rear, Garage Faces Side, Golf Cart Garage, Garage Door Opener, Paved
    • Garage spaces: 2
    • Has uncovered spaces: Yes
    Features
    • Patio & porch: Front Porch, Porch, Screened
    • Exterior features: Columns
    • Has private pool: Yes
    • Fencing: Fenced,Vinyl
    Lot
    • Size: 0.46 Acres
    Details
    • Parcel number: 0411467
    • Special conditions: Standard

    Construction

    Type & style
    • Home type: SingleFamily
    • Property subtype: Single Family Residence
    Materials
    • Tabby
    Condition
    • As Is
    • Year built: 2001

    Utilities & green energy

    • Sewer: Public Sewer
    • Water: Public
    • Utilities for property: Sewer Available, Water Available

    Community & neighborhood

    Security
    • Security features: Smoke Detector(s)
    Location
    • Region: Saint Simons Island
    • Subdivision: The Commons at Frederica

    HOA & financial

    HOA
    • Has HOA: Yes
    • HOA fee: $325 annually
    • Amenities included: Playground

    Price history

    DateEventPrice
    12/5/2025Sold$740,000-1.3%$236/sqft
    Source: Scout MLS #1657379 Report a problem
    11/4/2025Pending sale$749,900$239/sqft
    Source: GAMLS #10625138 Report a problem
    10/15/2025Listed for sale$749,900-6.1%$239/sqft
    Source: Scout MLS #1657379 Report a problem
    10/10/2025Listing removed$799,000$255/sqft
    Source: Scout MLS #1655106 Report a problem
    7/9/2025Listed for sale$799,000$255/sqft
    Source: Scout MLS #1655106 Report a problem

    Public tax history

    YearProperty taxesTax assessment
    2025$2,318 +0.9%$234,520 -0.8%
    2024$2,298 +17.2%$236,320
    2023$1,961 -17.9%$236,320 +18.7%
    2022$2,390 -2.9%$199,120 +15.8%
    2021$2,460 $171,960
    2020-- $171,960 +7.6%
    2019$2,482 +0%$159,800
    2018$2,481 $159,800 +4%
    2017$2,481 $153,720
    2016$2,481 +7.8%$153,720 -18.9%
    2015$2,302 -0.8%$189,640
    2014$2,320 $189,640
    2013-- --
    2012-- --
    2011-- --
    2010-- --

    Find assessor info on the county website

    Neighborhood: 31522

    Nearby schools

    GreatSchools rating
    Schools provided by the listing agent
    • Elementary: Oglethorpe
    • Middle: Glynn Middle School
    • High: Glynn Academy

    Source: Scout MLS. This data may not be complete. We recommend contacting the local school district to confirm school assignments for this home.

    Get pre-qualified for a loan
    At Zillow Home Loans, we can pre-qualify you in as little as 5 minutes with no impact to your credit score.

    An equal housing lender. NMLS #10287.

    Sell for more on Zillow
    Get a Zillow Showcase℠ listing at no additional cost and you could sell for .
    $744,800
    2% more
    +$14,896
    With Zillow Showcase(estimated)
    $759,696