Skip main navigation
Closed
  • Price Unknown

    103 Belmont Ave, Hamilton, MT 59840

    3beds
    1,698sqft
    Single Family Residence
    Built in 1940
    9,583 Square Feet Lot
    $424,900 Zestimate®
    $--/sqft
    $1,942 Estimated rent

    Home value

    $424,900

    $404,000 - $450,000

    $1,942/mo

    Zestimate® history
    Loading
    Loading...

    Owner options

    List your home for rent

    $1,942/mo

    Rent Zestimate®

    Find your next renter with Zillow Rental Manager. Plus, with online applications, you can quickly screen prospective tenants – for free.

    Learn more

    $1,942/mo

    Rent Zestimate®

    Refinance and save

    Refinancing to a lower rate could help reduce your monthly payments and save thousands over the life of the loan.

    See today's rates

    Explore your selling options

    Work with a Zillow partner agent

    Leverage their expertise and Zillow's premium Showcase listings to get your home seen by more buyers.

    Get started

    List with your own agent

    Get your home in front of millions of buyers by listing it on Zillow.

    Learn how to do it

    Sell it yourself

    Take full control of how buyers see your home on Zillow by listing For Sale by Owner (FSBO).

    List your home

    What's special

    Cozy homeScreened in porchNew chain link fenceNew carpetFresh coat of paintNew roofNatural gas heat
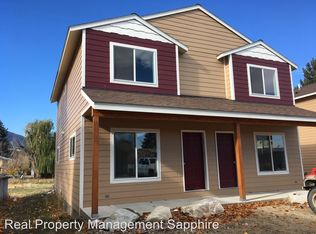
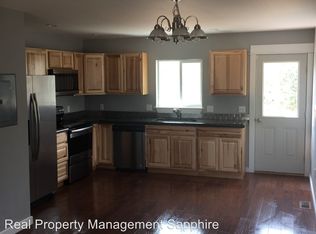
    Nicely remodeled three bedroom/two bath home. The possibilities are endless with this property. Buy it and build a rental house in the back while living in the main house or rent out the main house and build a shop with an apartment on top to rent out. This cozy home has refinished original hard flooring, new carpet, and luxury vinyl tile throughout the house. New appliances, custom cabinets, natural gas heat, and a fresh coat of paint inside and out. A nice sunroom in the front and the back has a screened in porch, perfect for reading a book and enjoying the evening. Backyard has a new chain link fence and nice shed. New Roof in 2021.

    Zillow last checked:

    Listing updated:

    Listed by:

    Paula Crews 406-360-8655,

    Keller Williams Western MT,

    Chay Hughes 406-546-3717,

    Keller Williams Western MT

    Bought with:

    Ashley Inglis, RRE-BRO-LIC-119277

    Engel & Völkers Western Frontier - Stevensville

    Bri O'Leary, RRE-RBS-LIC-100003

    Engel & Völkers Western Frontier - Stevensville

    Source: MRMLS,MLS#: 30000622MLS Logo

    Facts & features

    Interior

    Bedrooms & bathrooms
    • Bedrooms: 3
    • Bathrooms: 2
    • Full bathrooms: 1
    • 3/4 bathrooms: 1
    Bathroom 1
    • Level: Main
    Bathroom 2
    • Level: Upper
    Bathroom 3
    • Level: Upper
    Family room
    • Level: Main
    Kitchen
    • Level: Main
    Laundry
    • Level: Main
    Heating
    • Fireplace(s), Wall Furnace
    Cooling
    • Window Unit(s)
    Appliances
    • Included: Dryer, Dishwasher, Electric Oven, Electric Range, Electric Water Heater, Refrigerator, Washer
    • Laundry: Main Level
    Features
    • Flooring: Carpet, Laminate
    • Basement: Crawl Space,Exterior Entry
    • Has fireplace: No
    Interior area
    • Total interior livable area: 1,698 sqft
    • Finished area below ground: 0

    Property

    Parking
    • Parking features: No Garage, Off Street
    Features
    • Levels: Two
    • Patio & porch: Rear Porch, Covered, Front Porch
    • Fencing: Back Yard,Chain Link
    Lot
    • Size: 9,583 Square Feet
    Details
    • Additional structures: Shed(s)
    • Parcel number: 13146724403080000
    • Zoning: Residential

    Construction

    Type & style
    • Home type: SingleFamily
    • Architectural style: Craftsman
    • Property subtype: Single Family Residence
    Materials
    • Wood Siding, Wood Frame
    • Foundation: Stone
    • Roof: Composition
    Condition
    • New construction: No
    • Year built: 1940

    Utilities & green energy

    • Sewer: Public Sewer
    • Water: Public
    • Utilities for property: Cable Available, Electricity Connected, Natural Gas Connected, Sewer Connected, Water Connected

    Community & HOA

    Community
    • Subdivision: Riverview (Hamilton)
    HOA
    • Has HOA: No
    Location
    • Region: Hamilton

    Financial & listing details

    • Tax assessed value: $390,000
    • Annual tax amount: $1,532
    • Date on market: 7/4/2023
    • Listing agreement: Exclusive Right To Sell
    • Listing terms: Cash,Conventional,FHA

    Price history

    DateEventPrice
    9/19/2023Sold--
    Source: MRMLS #30000622 Report a problem
    9/6/2023Pending sale$395,000$233/sqft
    Source: MRMLS #30000622 Report a problem
    7/5/2023Price change$395,000-1.2%$233/sqft
    Source: MRMLS #30000622 Report a problem
    5/20/2023Price change$399,999-3.6%$236/sqft
    Source: MRMLS #30000622 Report a problem
    4/19/2023Price change$415,000-3.5%$244/sqft
    Source: MRMLS #30000622 Report a problem
    2/27/2023Listed for sale$430,000+7.8%$253/sqft
    Source: MRMLS #30000622 Report a problem
    11/16/2021Sold--
    Source: MRMLS #22115513 Report a problem
    10/4/2021Pending sale$399,000$235/sqft
    Source: MRMLS #22115513 Report a problem
    10/1/2021Listed for sale$399,000+99.5%$235/sqft
    Source: MRMLS #22115513 Report a problem
    11/12/2014Listing removed$725
    Source: Cardinal Properties Inc. Report a problem
    10/10/2014Listed for rent$725
    Source: Cardinal Properties Inc. Report a problem
    9/2/2012Listing removed$200,000$118/sqft
    Source: ROCKY MTN REALTY INC. #51755 Report a problem
    2/1/2012Listed for sale$200,000$118/sqft
    Source: ROCKY MTN REALTY INC. #51755 Report a problem

    Public tax history

    YearProperty taxesTax assessment
    2025$1,921 -33.3%$390,000 +7.4%
    2024$2,879 +5.5%$363,100
    2023$2,728 +91.2%$363,100 +131%
    2022$1,427 +20.4%$157,200 +21.4%
    2021$1,185 +0.5%$129,500 +6.3%
    2020$1,180 -2.9%$121,800
    2019$1,215 -2.7%$121,800 +3.5%
    2018$1,249 +1.9%$117,700
    2017$1,226 +10.8%$117,700 +6.2%
    2016$1,106 +1.4%$110,800
    2015$1,090 -0.3%$110,800 +67.1%
    2014$1,094 +26.1%$66,303 +5.2%
    2013$867 -5.2%$63,039 +5.9%
    2012$914 $59,504
    2011-- --
    2010-- --
    2009-- --
    2008-- $101,800
    2007-- $101,800
    2006-- $101,800
    2005-- $101,800
    2004-- $101,800
    2003-- $101,800 +40%
    2002-- $72,700
    2000-- $72,700
    Find assessor info on the county website

    Neighborhood: 59840

    Nearby schools

    GreatSchools rating