Welcome to the ultimate cottage retreat located in Longleaf Country Club and ideally situated between the charming villages of Southern Pines and Pinehurst. Medical facilities, shopping and restaurants are all easily accessible. Custom-built in 2004 and meticulously maintained, this exceptional 3-bedroom, 2-bath residence combines timeless elegance, thoughtful design, and low-maintenance living. From the moment you arrive, the home's outstanding curb appeal is evident. A master gardener originally designed the spectacular landscape, which has been lovingly maintained by the current owners. The result is a vibrant outdoor sanctuary where something is always in bloom throughout the summer season. Garden enthusiasts and bird watchers alike will appreciate the peaceful setting and ever-changing natural beauty. Designed to embrace both indoor and outdoor living, the home features a wonderful, screened porch and deck overlooking the lush gardens, creating the perfect setting for morning coffee, afternoon relaxation, or entertaining guests. The lot is larger than most in the neighborhood, with the inclusion of an additional half lot owned by the sellers, providing enhanced privacy and an expansive outdoor environment.
Inside, an exceptional floor plan offers seamless flow between the home's living spaces. The kitchen opens effortlessly to the breakfast area, dining room, and living room, creating a bright, open atmosphere ideal for both everyday living and entertaining. The main living areas are thoughtfully designed to gather family and friends, while custom built-ins in the living room add both character and practical storage. The spacious primary suite serves as a private haven, offering generous proportions and tranquil views of the beautifully landscaped backyard gardens. On the opposite side of the home, two guest bedrooms share a full bath, providing privacy and comfort for visitors. One of these rooms is currently configured as a den/home office and features custom built-in shelving, a desk, and additional closet storage, offering flexibility to suit a variety of lifestyles. Every detail of this special property has been carefully considered, resulting in a home that is as functional as it is beautiful. Whether you're seeking a full-time residence, a golf-area getaway, or a peaceful retreat surrounded by nature, this remarkable cottage offers an exceptional opportunity to enjoy the best of North Carolina living!
Sold for $482,500
$482,500
103 Belmont Court, Southern Pines, NC 28387
3beds
1,871sqft
Single Family Residence
Built in 2004
0.38 Acres Lot
$-- Zestimate®
$258/sqft
$2,369 Estimated rent
Home value
Not available
Estimated sales range
Not available
$2,369/mo
Zestimate® history
Owner options
List your home for rent
$2,369/mo
Rent Zestimate®
Find your next renter with Zillow Rental Manager. Plus, with online applications, you can quickly screen prospective tenants – for free.
$2,369/mo
Rent Zestimate®
Refinance and save
$3,898/mo
Est. payment
Refinancing to a lower rate could help reduce your monthly payments and save thousands over the life of the loan.
$3,898/mo
Est. payment
Explore your selling options
Work with a Zillow partner agent
Leverage their expertise and Zillow's premium Showcase listings to get your home seen by more buyers.
Get startedList with your own agent
Get your home in front of millions of buyers by listing it on Zillow.
Learn how to do itSell it yourself
Take full control of how buyers see your home on Zillow by listing For Sale by Owner (FSBO).
List your homeWhat's special
Zillow last checked:
Listing updated:
Listed by:
Scarlett M. Allison 910-603-0359,
Pines Sotheby's International Realty
Bought with:
Sarah O O'Brien, 87913
Sandhill Realty/Aberdeen
Source: Hive MLS,MLS#: 100578018 Originating MLS: Mid Carolina Regional MLS
Originating MLS: Mid Carolina Regional MLSFacts & features
Interior
Bedrooms & bathrooms
- Bedrooms: 3
- Bathrooms: 2
- Full bathrooms: 2
Rooms
- Room types: Living Room, Dining Room, Breakfast Nook, Laundry, Master Bedroom, Bedroom 2, Bedroom 3
Primary bedroom
- Level: Main
- Dimensions: 13.7 x 17
Bedroom 2
- Level: Main
- Dimensions: 12 x 11.5
Bedroom 3
- Level: Main
- Dimensions: 12.5 x 11.5
Breakfast nook
- Level: Main
- Dimensions: 12 x 9.5
Dining room
- Level: Main
- Dimensions: 11.5 x 11.5
Kitchen
- Level: Main
- Dimensions: 15 x 11
Laundry
- Level: Main
- Dimensions: 6 x 8.4
Living room
- Level: Main
- Dimensions: 14.5 x 18
Heating
- Gas Pack, Heat Pump, Fireplace(s), Natural Gas
Cooling
- Heat Pump
Appliances
- Included: Built-In Microwave, Washer, Refrigerator, Dryer, Dishwasher, Electric Range
- Laundry: Laundry Room
Features
- Bookcases, Ceiling Fan(s), Pantry, Walk-in Shower, Blinds/Shades, Built-in Features, Gas Log
- Flooring: Carpet, Tile, Wood
- Basement: Crawl Space
- Has fireplace: Yes
- Fireplace features: Gas Log
Interior area
- Total structure area: 1,871
- Total interior livable area: 1,871 sqft
Property
Parking
- Total spaces: 2
- Parking features: Concrete
- Attached garage spaces: 2
Features
- Levels: One
- Patio & porch: Deck, Screened, Rear Porch
- Exterior features: Irrigation System
- Fencing: None
- Has view: Yes
- View description: See Remarks
- Frontage type: See Remarks
Lot
- Size: 0.38 Acres
- Dimensions: 111.38 x 167.90 x 35.61 x 25.75 x 123.86 x 58
- Features: Corner Lot, Wooded, Landscaped
Details
- Parcel number: 10001451
- Zoning: RS-1CD
- Special conditions: Standard
Construction
Type & style
- Home type: SingleFamily
- Property subtype: Single Family Residence
Materials
- Fiber Cement, Wood Frame
- Foundation: Crawl Space
- Roof: Composition
Condition
- New construction: No
- Year built: 2004
Utilities & green energy
- Sewer: Public Sewer
- Water: Public
- Utilities for property: Natural Gas Connected, Sewer Connected, Water Connected
Community & HOA
Community
- Subdivision: Longleaf CC
HOA
- Has HOA: Yes
- Amenities included: Maintenance Common Areas, Master Insure, Street Lights
- HOA fee: $1,030 annually
- HOA name: Longleaf Hunter Trail HOA
- HOA phone: 614-266-4433
Location
- Region: Southern Pines
Financial & listing details
- Price per square foot: $258/sqft
- Tax assessed value: $350,370
- Annual tax amount: $2,181
- Date on market: 6/6/2026
- Cumulative days on market: 9 days
- Listing agreement: Exclusive Right To Sell
- Listing terms: Cash,Conventional,FHA,VA Loan
Price history
| Date | Event | Price |
|---|---|---|
| 7/23/2026 | Sold | $482,500$258/sqft |
Source:  Hive MLS #100578018 Report a problem Hive MLS #100578018 Report a problem | ||
| 6/9/2026 | Contingent | $482,500$258/sqft |
Source: Hive MLS #100578018 Report a problem | ||
| 6/6/2026 | Listed for sale | $482,500+10.9%$258/sqft |
Source: Hive MLS #100578018 Report a problem | ||
| 4/2/2024 | Sold | $435,000$232/sqft |
Source: Hive MLS #100427150 Report a problem | ||
| 2/16/2024 | Pending sale | $435,000$232/sqft |
Source: Hive MLS #100427150 Report a problem | ||
| 2/13/2024 | Listed for sale | $435,000+2618.8%$232/sqft |
Source: Hive MLS #100427150 Report a problem | ||
| 6/20/2011 | Sold | $16,000$9/sqft |
Source: Public Record Report a problem | ||
Public tax history
| Year | Property taxes | Tax assessment |
|---|---|---|
| 2024 | $2,234 -3% | $350,370 |
| 2023 | $2,304 +3.2% | $350,370 +13.9% |
| 2022 | $2,232 -2.6% | $307,520 +27.5% |
| 2021 | $2,292 | $241,250 |
| 2020 | $2,292 | $241,250 |
| 2019 | $2,292 | $241,250 -6.1% |
| 2018 | $2,292 +1.9% | $256,930 |
| 2017 | $2,248 | $256,930 |
| 2015 | $2,248 +1.2% | $256,930 -2% |
| 2014 | $2,222 -0.8% | $262,080 |
| 2013 | $2,241 | $262,080 |
| 2012 | -- | $262,080 +1.8% |
| 2011 | -- | $257,470 |
| 2010 | -- | $257,470 |
| 2009 | -- | $257,470 |
| 2008 | -- | $257,470 |
| 2007 | -- | $257,470 |
Find assessor info on the county website
Neighborhood: 28387
Nearby homes
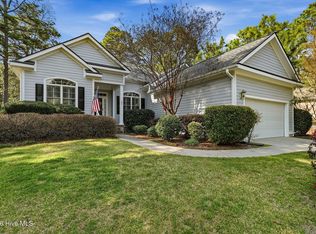
- $475,0003 bd2 ba1.8k sqft101 Belmont Ct, Southern Pines, NC 28387Sold
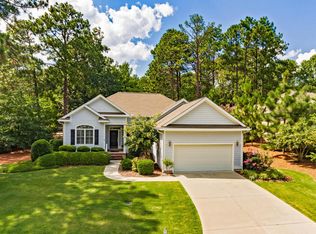
- $459,2003 bd2 ba1.8k sqft101 Belmont Ct, Pinehurst, NC 28374Off Market
- $663,1004 bd3 ba3.2k sqft130 Triple Crown Cir, Pinehurst, NC 28374Off Market
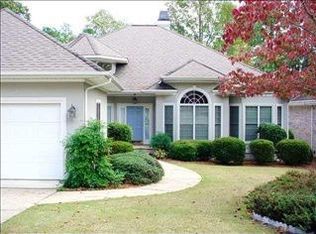
- $520,6003 bd2 ba2.1k sqft106 Belmont Ct, Southern Pines, NC 28387Off Market
- $--9,148 Square Feet128 Triple Crown Circle, Southern Pines, NC 28387Off Market
- $544,8003 bd1 ba2.2k sqft104 Belmont Ct, Southern Pines, NC 28387Off Market
- $35,7501 bd1 ba-- sqft128 Triple Crown Cir, Pinehurst, NC 28374Off Market
- $558,7003 bd2 ba2.3k sqft108 Belmont Ct, Southern Pines, NC 28387Off Market
Nearby schools
GreatSchools rating
- 8/10McDeeds Creek ElementaryGrades: K-5Distance: 2.4 mi
- 6/10Crain's Creek Middle SchoolGrades: 6-8Distance: 8.7 mi
- 6/10Pinecrest High SchoolGrades: 9-12Distance: 2.2 mi
Schools provided by the listing agent
- Elementary: McDeeds Creek Elementary
- Middle: Crain's Creek Middle
- High: Pinecrest High
Source: Hive MLS. This data may not be complete. We recommend contacting the local school district to confirm school assignments for this home.


Get pre-qualified for a loan
At Zillow Home Loans, we can pre-qualify you in as little as 5 minutes with no impact to your credit score.An equal housing lender. NMLS #10287.
- North Carolina
- Moore County
- Southern Pines
- 28387
- 103 Belmont Court
Nearby cities
Nearby zip codes
Other Southern Pines Topics
