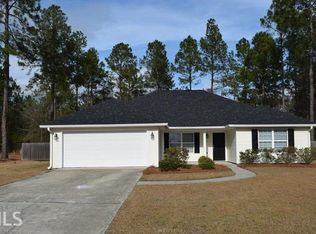
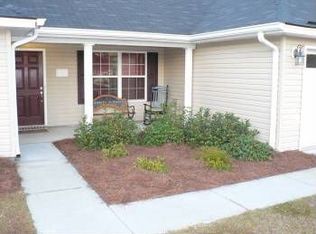
This well-maintained 3 bedroom, 2 bathroom home sits on a spacious 0.66 acre lot and reflects true pride of ownership, with many major upgrades already completed. Major improvements include a new roof installed in January 2026 with warranty, newer windows with warranty throughout the home (excluding the two spare bedrooms), gutters under warranty, and an HVAC system less than two years of age. The split floor plan offers both comfort and functionality, while the inviting front porch is a perfect spot to enjoy your morning coffee or relax at the end of the day. Inside, the kitchen provides generous cabinet and counter space, a pantry, and an additional pantry conveniently located in the hallway just off the kitchen for extra storage. The living room features a cozy wood-burning fireplace that creates a warm, welcoming feel and flows seamlessly into the dining area with peaceful views of the backyard. The primary bedroom offers a tray ceiling and a large walk-in closet, while the en suite bathroom includes a double vanity and a separate tub and shower with an newer upgraded soaking tub. Two additional spacious bedrooms share a full bathroom with a tub/shower combination. The laundry room leads directly into the two-car garage. Outside, the large backyard includes privacy fencing, a carport, and a 16x12 storage building, along with fruit trees including two apple trees and three peach trees that add both charm and enjoyment to the outdoor space. A wonderful addition to this home is the screened-in porch built in 2022, creating an ideal area to relax and enjoy outdoor living year-round. Conveniently located just 11 minutes from Springfield, 16 minutes from Rincon, and approximately 40 minutes from the city of Savannah, this home offers a prime location that balances everyday convenience with comfortable living.
Closed
Zillow last checked:
Listing updated:
Bought with:
Samuel Bates, 422215
Keller Williams Realty Coastal
Source: GAMLS,MLS#: 10679687
Price history
| Date | Event | Price |
|---|---|---|
| 4/21/2026 | Sold | $320,000$201/sqft |
Source:  GAMLS #10679687 Report a problem GAMLS #10679687 Report a problem | ||
| 3/12/2026 | Contingent | $320,000$201/sqft |
Source:  Hive MLS #SA347651 Report a problem Hive MLS #SA347651 Report a problem | ||
| 3/6/2026 | Price change | $320,000-4.5%$201/sqft |
Source: GAMLS #10679687 Report a problem | ||
| 2/17/2026 | Price change | $335,000-1.2%$211/sqft |
Source: GAMLS #10679687 Report a problem | ||
| 1/27/2026 | Listed for sale | $338,900+27.9%$213/sqft |
Source: Hive MLS #SA347651 Report a problem | ||
| 8/16/2022 | Sold | $265,000+3.9%$167/sqft |
Source: Public Record Report a problem | ||
| 6/30/2022 | Pending sale | $255,000$160/sqft |
Source:  Hive MLS #270159 Report a problem Hive MLS #270159 Report a problem | ||
| 6/12/2022 | Contingent | $255,000$160/sqft |
Source: Hive MLS #270159 Report a problem | ||
| 6/10/2022 | Listed for sale | $255,000+37.9%$160/sqft |
Source: Hive MLS #270159 Report a problem | ||
| 6/12/2020 | Sold | $184,900+0.5%$116/sqft |
Source: Public Record Report a problem | ||
| 5/3/2020 | Pending sale | $184,000$116/sqft |
Source: Judge Realty, LLC #222950 Report a problem | ||
| 4/30/2020 | Price change | $184,000-0.5%$116/sqft |
Source: Judge Realty, LLC #222950 Report a problem | ||
| 4/24/2020 | Listed for sale | $185,000+27.6%$116/sqft |
Source: Judge Realty, LLC #222950 Report a problem | ||
| 4/28/2014 | Listing removed | $145,000-0.6%$91/sqft |
Source: Keller Williams Realty, Westside Report a problem | ||
| 4/25/2014 | Sold | $145,900+59.7%$92/sqft |
Source: Public Record Report a problem | ||
| 12/12/2013 | Sold | $91,350-17%$57/sqft |
Source: Public Record Report a problem | ||
| 11/17/2013 | Price change | $110,000+450%$69/sqft |
Source: Coldwell Banker Intercoastal Realty #114890 Report a problem | ||
| 11/15/2013 | Price change | $20,000-81.8%$13/sqft |
Source: Auction.com Report a problem | ||
| 11/8/2013 | Price change | $110,000+450%$69/sqft |
Source: Coldwell Banker Intercoastal Realty #114890 Report a problem | ||
| 11/5/2013 | Price change | $20,000-81.8%$13/sqft |
Source: Auction.com Report a problem | ||
| 11/3/2013 | Price change | $110,000+450%$69/sqft |
Source: Coldwell Banker Intercoastal Realty #114890 Report a problem | ||
| 10/29/2013 | Price change | $20,000-81.8%$13/sqft |
Source: Auction.com Report a problem | ||
| 10/28/2013 | Price change | $110,000+450%$69/sqft |
Source: Coldwell Banker Intercoastal #114890 Report a problem | ||
| 10/22/2013 | Price change | $20,000-81.8%$13/sqft |
Source: Auction.com Report a problem | ||
| 10/20/2013 | Price change | $110,000+450%$69/sqft |
Source: Coldwell Banker Intercoastal Realty #114890 Report a problem | ||
| 10/16/2013 | Price change | $20,000-81.8%$13/sqft |
Source: Auction.com Report a problem | ||
| 10/13/2013 | Price change | $110,000+450%$69/sqft |
Source: Coldwell Banker Intercoastal Realty #114890 Report a problem | ||
| 9/18/2013 | Listed for sale | $20,000-79.3%$13/sqft |
Source: Auction.com Report a problem | ||
| 9/3/2013 | Sold | $96,695-38.8%$61/sqft |
Source: Public Record Report a problem | ||
| 11/22/2005 | Sold | $158,100$99/sqft |
Source: Public Record Report a problem | ||

Sell for more on Zillow
Get a Zillow Showcase℠ listing at no additional cost and you could sell for .
$315,700
2% more
+$6,314
With Zillow Showcase(estimated)
$322,014
