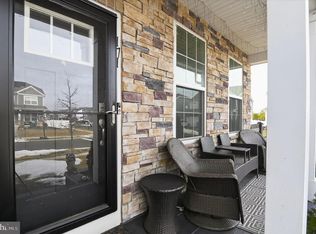
Welcome to 103 Bennet Lane, a beautifully upgraded Hampshire model located in the highly desirable Stafford Park neighborhood of Manahawkin. Known for its friendly, neighborly atmosphere and genuine sense of community, Stafford Park offers the welcoming lifestyle so many buyers are searching for. Residents also enjoy a neighborhood park featuring a playground, basketball courts, and pickleball courts—perfect for recreation and spending time outdoors. From the moment you arrive, the attention to detail is evident. A paver walkway leads to an expanded front porch, creating the perfect place to relax and enjoy the neighborhood, while landscape lighting beautifully showcases the home and grounds in the evening. Inside, the spacious and inviting floor plan is thoughtfully designed for everyday living and entertaining. Plantation shutters add timeless style throughout the home, while the open kitchen features quartz countertops and flows seamlessly into a butler’s pantry and oversized walk-in pantry leading to the dining room. A first-floor bedroom and full bathroom provide added flexibility for guests, a home office, or multigenerational living. The outdoor living space is where this home truly shines. Step through the enclosed screened porch onto the Trex deck overlooking your own private backyard oasis. A heated saltwater pool, hot tub, expansive paver patio, lush landscaping, and vinyl privacy fencing create an incredible setting for summer days, weekend gatherings, and relaxing evenings at home. It truly feels like a vacation in your own backyard. Upstairs, you’ll find generously sized bedrooms, a second living room or playroom, convenient laundry, and brand-new carpeting throughout. The spacious primary suite offers a peaceful retreat with a separate sitting room, a walk-in closet outfitted by California Closets, and a custom California Closets built-in wall unit. The full unfinished basement, already plumbed for an additional bathroom, provides even more space and endless possibilities for a future recreation room, home gym, theater, or additional living area. Additional upgrades include solar panels, a Generac whole-house generator, and epoxy flooring in the garage. Conveniently located near the Garden State Parkway and just minutes from shopping, dining, schools, and everyday conveniences—with the beautiful beaches of Long Beach Island approximately 10 minutes away—103 Bennet Lane truly has it all. Beautifully maintained, move-in ready, and filled with thoughtful upgrades, this exceptional home offers the space, comfort, community, and lifestyle you’ve been looking for.
For sale
Price cut: $21K (8/21)
$899,000
103 Bennet Ln, Manahawkin, NJ 08050
4beds
3,298sqft
Single Family Residence
Built in 2023
7,405 Square Feet Lot
$-- Zestimate®
$273/sqft
$-- HOA
What's special
Heated saltwater poolVinyl privacy fencingFull unfinished basementHot tubBrand-new carpeting throughoutExpanded front porchLush landscaping
- 32 days
- 1,712
- 99
Zillow last checked:
Listing updated:
Listed by:
Jenna Miller 609-472-8129,
BHHS Zack Shore REALTORS
Source: Bright MLS,MLS#: NJOC2044394
Facts & features
Interior
Bedrooms & bathrooms
- Bedrooms: 4
- Bathrooms: 3
- Full bathrooms: 3
- Main level bathrooms: 1
- Main level bedrooms: 1
Basement
- Area: 0
Heating
- Forced Air, Natural Gas
Cooling
- Central Air, Electric
Appliances
- Included: Water Heater
Features
- Entry Level Bedroom, Dining Area, Breakfast Area, Butlers Pantry, Kitchen Island, Pantry
- Basement: Concrete
- Has fireplace: No
Interior area
- Total structure area: 3,298
- Total interior livable area: 3,298 sqft
- Finished area above ground: 3,298
- Finished area below ground: 0
Property
Parking
- Total spaces: 2
- Parking features: Garage Faces Front, Garage Door Opener, Asphalt, Attached
- Attached garage spaces: 2
- Has uncovered spaces: Yes
Accessibility
- Accessibility features: None
Features
- Levels: Two
- Stories: 2
- Has private pool: Yes
- Pool features: Heated, Salt Water, Private
Lot
- Size: 7,405 Square Feet
- Features: Suburban
Details
- Additional structures: Above Grade, Below Grade
- Parcel number: 3100025 0700018
- Zoning: RESIDENTIAL
- Special conditions: Standard
Construction
Type & style
- Home type: SingleFamily
- Architectural style: Craftsman
- Property subtype: Single Family Residence
Materials
- Frame
- Foundation: Concrete Perimeter
Condition
- New construction: No
- Year built: 2023
Utilities & green energy
- Sewer: Public Sewer
- Water: Public
- Utilities for property: Natural Gas Available
Community & HOA
Community
- Subdivision: Manahawkin - Stafford Park
HOA
- Has HOA: No
Location
- Region: Manahawkin
- Municipality: STAFFORD TWP
Financial & listing details
- Price per square foot: $273/sqft
- Tax assessed value: $749,300
- Annual tax amount: $11,551
- Date on market: 8/9/2026
- Listing agreement: Exclusive Agency
- Listing terms: Cash,Conventional,FHA,VA Loan
- Ownership: Fee Simple
Estimated market value
Not available
Estimated sales range
Not available
Not available
Price history
| Date | Event | Price |
|---|---|---|
| 8/21/2026 | Price change | $899,000-2.3%$273/sqft |
Source:  Bright MLS #NJOC2044394 Report a problem Bright MLS #NJOC2044394 Report a problem | ||
| 8/9/2026 | Listed for sale | $920,000+37.5%$279/sqft |
Source: Bright MLS #NJOC2044394 Report a problem | ||
| 6/19/2023 | Sold | $668,950$203/sqft |
Source: Bright MLS #NJOC2015202 Report a problem | ||
| 4/30/2023 | Pending sale | $668,950-1.9%$203/sqft |
Source: Bright MLS #NJOC2015202 Report a problem | ||
| 3/31/2023 | Price change | $681,950+1.5%$207/sqft |
Source: Bright MLS #NJOC2015202 Report a problem | ||
| 3/21/2023 | Price change | $671,950-1.2%$204/sqft |
Source: Bright MLS #NJOC2015202 Report a problem | ||
| 12/5/2022 | Listed for sale | $679,950$206/sqft |
Source: Bright MLS #NJOC2015202 Report a problem | ||
Public tax history
Tax history is unavailable.
Monthly payment
Est. payment
Payment breakdown
Explore the cost of this home by adjusting the details. Changes won't be saved.Climate risks
Neighborhood: 08050
Nearby schools
Schools provided by the listing agent
- District: Southern Regional Schools
Source: Bright MLS. This data may not be complete. We recommend contacting the local school district to confirm school assignments for this home.

Similar homes
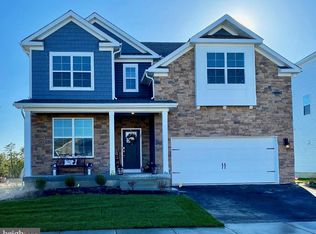
- $775,0004 bd3 ba3.3k sqft30 Holloway Avenue, Manahawkin, NJ 08050For Sale
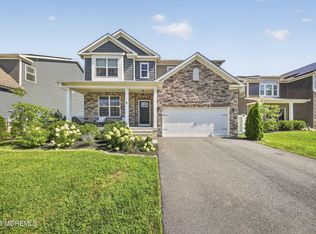
 MLS ID #22624816, Michael Sclafani, RE/MAX Central. MoreMLS
 - $799,9005 bd4 ba3.1k sqft201 Ashburn Avenue, Manahawkin, NJ 08050For Sale
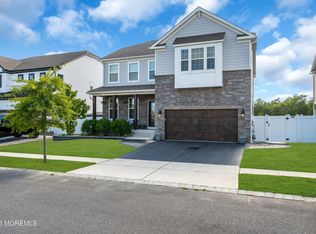 MLS ID #22624427, Jamie Arcykiewicz, EXP Realty. MoreMLS
 - $1,050,0004 bd3 ba2.9k sqft240 Kristine Ave, Manahawkin, NJ 08050For Sale

 MLS ID #NJOC2044742, Basant Chamberlain, The Van Dyk Group - Barnegat. Bright MLS
 - $849,0004 bd3 ba2.3k sqft229 Parker Street, Manahawkin, NJ 08050For Sale
 MLS ID #22614161, Scott McSorley, Weichert Realtors-Ship Bottom. MoreMLS
 - $899,0004 bd3 ba2.5k sqft8 Edwards Ct, Little Egg Harbor, NJ 08087For SaleMLS ID #NJOC2045004, Joe Wright, Keller Williams Realty - Atlantic Shore. Bright MLS
- $649,9004 bd3 ba2.5k sqft257 Nautilus Dr, Manahawkin, NJ 08050For SaleMLS ID #NJOC2043998, Gregory Broome, RE/MAX at Barnegat Bay - Forked River. Bright MLS
- $679,0004 bd3 ba2.3k sqft195 S Lakeshore Dr, Manahawkin, NJ 08050For SaleMLS ID #NJOC2043228, Bridgit Romano, The Van Dyk Group - Manahawkin. Bright MLS
- $799,9003 bd3 ba2.2k sqft6 Otter Cir, Barnegat, NJ 08005For SaleMLS ID #NJOC2043866, Rick Saparito, The Van Dyk Group - Barnegat. Bright MLS
- $539,9502 bd2 ba2.1k sqft64 Honeysuckle Drive, Manahawkin, NJ 08050For SaleMLS ID #22622989, Jennifer L Kuhn, EXP Realty. MoreMLS
- $734,9004 bd3 ba2.7k sqft4 Adrift Avenue, Barnegat, NJ 08005For SaleMLS ID #22616852, Jason Slinsky, Keller Williams Shore Properties. MoreMLS
- $849,0004 bd3 ba2.1k sqft230 S Green St, Tuckerton, NJ 08087For SaleMLS ID #NJOC2043972, Candace Golembeski, RE/MAX Revolution. Bright MLS
- $699,9995 bd4 ba4k sqft59 Nautilus Drive, Barnegat, NJ 08005For SaleMLS ID #22625280, Brenda Campagna, RE/MAX at Barnegat Bay. MoreMLS
- $859,0003 bd3 ba3.1k sqft11 Beach Haven Way, Waretown, NJ 08758For SaleMLS ID #NJOC2044678, Vivian Lange, RE/MAX at Barnegat Bay - Forked River. Bright MLS
- $545,0003 bd2 ba1.7k sqft161 Mooring Rd, Manahawkin, NJ 08050For SaleMLS ID #NJOC2041694, Marla Naputano, Keller Williams Realty Preferred Properties. Bright MLS
- $675,0005 bd3 ba2.9k sqft1962 Breakers Dr, Barnegat, NJ 08005For SaleMLS ID #NJOC2043616, Valerie Kilburn, Keller Williams Realty - Atlantic Shore. Bright MLS
- $700,0004 bd3 ba2.7k sqft5 Forest View Drive, Bayville, NJ 08721For SaleMLS ID #22628524, Silvio Marini, The Agency One Rock - Franklin Lakes. MoreMLS
- $679,9003 bd2 ba1.7k sqft4 Otter Cir, Barnegat, NJ 08005For SaleMLS ID #NJOC2043974, Rick Saparito, The Van Dyk Group - Barnegat. Bright MLS
- $1,174,9005 bd3 ba3.3k sqft340 Railroad Ave, West Creek, NJ 08092For SaleMLS ID #NJOC2044404, Thomas Dati, Keller Williams Realty - Ocean City. Bright MLS
- $839,9003 bd3 ba3.1k sqft116 Bayville Way, Waretown, NJ 08758For SaleMLS ID #22624354, Theresa Scott, Redfin Corporation. MoreMLS
- $949,0005 bd3 ba3k sqft77 Baltic Ave, Waretown, NJ 08758For SaleMLS ID #NJOC2044288, Vivian Lange, RE/MAX at Barnegat Bay - Forked River. Bright MLS
