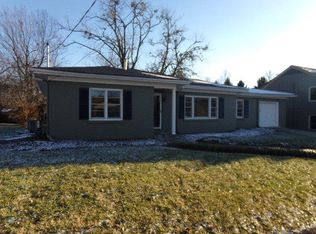
Auction Live or Online October 24 at 10 AM. Welcome to this spacious 4-bedroom, 2-bath home conveniently located in downtown Richmond! Offering approximately 2,500 square feet of living space plus a basement, this property provides plenty of room for comfortable living, entertaining, and storage. The home's central location puts you close to downtown shopping, dining, local businesses, and other Richmond amenities. With four bedrooms, two full baths, generous living space, and the added versatility of a basement, this property offers a great opportunity for homeowners or investors looking for space and convenience in the heart of Richmond. Don't miss the opportunity to make this downtown property your next home or investment! Sale terms: If you bid online you must submit a letter of good standing from your bank at least 24 hours prior to auction. Selling by the deed. Call Auctioneer Ken DeGrant license # 281879 www.highpointky.com
Auction
Est. $100,000
103 Bennett Ct, Richmond, KY 40475
4beds
1,900sqft
Single Family Residence
Built in 1960
10,197 Square Feet Lot
$213,800 Zestimate®
$53/sqft
$-- HOA
What's special
Generous living space
- 28 days
- 3,004
- 195
Zillow last checked:
Listing updated:
Listed by:
Kenneth DeGrant 859-200-2084,
High Point Realty & Auction
Source: Imagine MLS,MLS#: 26026406
Facts & features
Interior
Bedrooms & bathrooms
- Bedrooms: 4
- Bathrooms: 2
- Full bathrooms: 2
Primary bedroom
- Description: good size primary!
- Level: First
Bedroom 2
- Description: Great space! would make an excellent office
- Level: First
Bedroom 3
- Description: Very spacious with walk in closet
- Level: Second
Bedroom 4
- Description: excellent size with walk in closet
- Level: Second
Bathroom 1
- Level: First
Bathroom 2
- Description: Full bathroom on 2nd floor
- Level: Second
Family room
- Description: Addon room converted car port thats perfect for entertaining
- Level: First
Kitchen
- Description: Kitchen is ready for appliances
- Level: First
Living room
- Description: hardwood underneath the carpet
- Level: First
Heating
- Natural Gas
Cooling
- Central Air, Gas
Appliances
- Included: Disposal, Dishwasher
- Laundry: Electric Dryer Hookup, Washer Hookup, Lower Level
Features
- Ceiling Fan(s)
- Flooring: Carpet, Vinyl
- Doors: Storm Door(s)
- Windows: Storm Window(s), Window Treatments, Blinds, Screens
- Basement: Concrete,Exterior Entry,Interior Entry,Unfinished,Walk-Out Access
- Number of fireplaces: 1
- Fireplace features: Gas Log, Living Room
Interior area
- Total structure area: 1,900
- Total interior livable area: 1,900 sqft
- Finished area above ground: 1,900
- Finished area below ground: 0
Property
Parking
- Parking features: Basement, Driveway
- Has uncovered spaces: Yes
Features
- Levels: Two
Lot
- Size: 10,197 Square Feet
- Features: Few Trees
Details
- Parcel number: R00500170035
- Special conditions: Auction
Construction
Type & style
- Home type: SingleFamily
- Architectural style: Cape Cod
- Property subtype: Single Family Residence
Materials
- Brick Veneer
- Foundation: Block
- Roof: Dimensional Style
Condition
- Year built: 1960
Utilities & green energy
- Sewer: Public Sewer
- Water: Public
- Utilities for property: Cable Connected, Electricity Connected, Natural Gas Available, Sewer Connected, Water Connected
Community & HOA
Community
- Security: Security System Owned
- Subdivision: Downtown
HOA
- Has HOA: No
Location
- Region: Richmond
Financial & listing details
- Price per square foot: $53/sqft
- Tax assessed value: $152,000
- Annual tax amount: $970
- Date on market: 9/24/2026
Estimated market value
$213,800
$188,000 - $235,000
$1,813/mo
Public tax history
| Year | Property taxes | Tax assessment |
|---|---|---|
| 2025 | $970 +53.6% | $152,000 +35.4% |
| 2024 | $632 -1.2% | $112,300 |
| 2023 | $640 -8.4% | $112,300 |
| 2022 | $699 -1.8% | $112,300 |
| 2021 | $712 +12.2% | $112,300 +12.3% |
| 2018 | $634 +1.1% | $100,000 |
| 2017 | $627 -0.3% | $100,000 |
| 2016 | $629 +2.5% | $100,000 +58.5% |
| 2015 | $614 -2.8% | $63,100 -36.9% |
| 2014 | $632 | $100,000 |
| 2012 | $632 -0.2% | $100,000 |
| 2011 | $633 +5.4% | $100,000 |
| 2009 | $601 | $100,000 |
Find assessor info on the county website
Climate risks
Neighborhood: 40475
Nearby schools
Schools provided by the listing agent
- Elementary: Richmond City
- Middle: Madison Mid
- High: Madison Central
Source: Imagine MLS. This data may not be complete. We recommend contacting the local school district to confirm school assignments for this home.