Welcome to this beautifully updated 4-level split in the desirable Village Green neighborhood of Baldwinsville! Set on a charming street with exceptional curb appeal, this home features a paver driveway with retaining wall, mature landscaping, lawn sprinkler system and numerous recent upgrades throughout. The private backyard is truly an entertainer’s dream — a complete oasis featuring a heated in-ground pool with NEW gas heater (2026), two-tier composite deck, Stamp Crete patio, koi pond with fountain, artificial grass area, wooden swing, with a shed for pool storage and beautifully renovated landscaping.
Inside, you’ll find NEW vinyl plank flooring, fresh neutral paint, updated lighting and modern finishes throughout the home. The spacious eat-in kitchen offers abundant cabinet space along with NEW appliances, sink, faucet, range hood, garbage disposal, water filters and updated hardware. The dining room includes a slider leading directly to the incredible backyard retreat.
Upstairs features 3 bedrooms and an oversized full bath with granite vanity, jacuzzi tub and walk-in shower. The lower-level family room offers a cozy gas fireplace, built-in TV area, recessed lighting and even a built-in fish tank. An updated full bathroom includes a NEW shower and toilet. The finished basement bonus room provides excellent flex space for an office, gym, playroom or possible additional bedroom.
Additional recent improvements within the last 2 years include: NEW laminate flooring on first and second floors, solid oak stairs, baseboards, outlets, switches, door hardware, recessed lighting, ceiling lights, Wi-Fi thermostat, electric fireplace, window blinds, renovated basement room, repainted garage with new door rollers, renovated deck (2025), NEW roof and gutters (2025) and extensive landscaping updates.
Closed
$415,000
103 Bent Tree Ln, Baldwinsville, NY 13027
3beds
1,704sqft
Single Family Residence
Built in 1987
9,962 Square Feet Lot
$415,400 Zestimate®
$244/sqft
$2,799 Estimated rent
Home value
$415,400
$395,000 - $436,000
$2,799/mo
Zestimate® history
Owner options
List your home for rent
$2,799/mo
Rent Zestimate®
Find your next renter with Zillow Rental Manager. Plus, with online applications, you can quickly screen prospective tenants – for free.
$2,799/mo
Rent Zestimate®
Refinance and save
$2,970/mo
Est. payment
Refinancing to a lower rate could help reduce your monthly payments and save thousands over the life of the loan.
$2,970/mo
Est. payment
Explore your selling options
Work with a Zillow partner agent
Leverage their expertise and Zillow's premium Showcase listings to get your home seen by more buyers.
Get startedList with your own agent
Get your home in front of millions of buyers by listing it on Zillow.
Learn how to do itSell it yourself
Take full control of how buyers see your home on Zillow by listing For Sale by Owner (FSBO).
List your homeWhat's special
Heated in-ground poolElectric fireplaceCozy gas fireplacePrivate backyardNew roof and guttersRenovated basement roomLower-level family room
Zillow last checked:
Listing updated:
Listed by:
Robert Harvey 315-622-5757,
Hunt Real Estate ERA
Bought with:
Maria Yaromich, 10401365556
Hunt Real Estate Era
Source: NYSAMLSs,MLS#: S1682518 Originating MLS: Syracuse
Originating MLS: SyracuseFacts & features
Interior
Bedrooms & bathrooms
- Bedrooms: 3
- Bathrooms: 2
- Full bathrooms: 2
- Main level bathrooms: 1
Heating
- Gas, Forced Air
Cooling
- Central Air
Appliances
- Included: Dryer, Dishwasher, Electric Oven, Electric Range, Disposal, Gas Water Heater, Microwave, Refrigerator, Washer, Humidifier, Water Softener Owned
- Laundry: In Basement
Features
- Ceiling Fan(s), Central Vacuum, Separate/Formal Dining Room, Entrance Foyer, Eat-in Kitchen, Separate/Formal Living Room, Living/Dining Room, Pantry, Sliding Glass Door(s), Storage, Natural Woodwork, Convertible Bedroom, Programmable Thermostat
- Flooring: Carpet, Tile, Varies, Vinyl
- Doors: Sliding Doors
- Windows: Thermal Windows
- Basement: Full,Finished,Sump Pump
- Number of fireplaces: 1
Interior area
- Total structure area: 1,704
- Total interior livable area: 1,704 sqft
- Finished area below ground: 336
Property
Parking
- Total spaces: 2
- Parking features: Attached, Garage, Garage Door Opener
- Attached garage spaces: 2
Features
- Levels: One
- Stories: 1
- Patio & porch: Deck, Open, Patio, Porch
- Exterior features: Blacktop Driveway, Deck, Fully Fenced, Sprinkler/Irrigation, Pool, Patio, Private Yard, See Remarks
- Pool features: In Ground
- Fencing: Full
Lot
- Size: 9,962 Square Feet
- Dimensions: 83 x 120
- Features: Near Public Transit, Rectangular, Rectangular Lot, Residential Lot, Wooded
Details
- Parcel number: 31568903100600020140000000
- Special conditions: Standard
Construction
Type & style
- Home type: SingleFamily
- Architectural style: Two Story,Split Level
- Property subtype: Single Family Residence
Materials
- Brick, Cedar, Copper Plumbing
- Foundation: Block
Condition
- Resale
- Year built: 1987
Utilities & green energy
- Electric: Circuit Breakers
- Sewer: Connected
- Water: Connected, Public
- Utilities for property: Cable Available, High Speed Internet Available, Sewer Connected, Water Connected
Community & HOA
Community
- Subdivision: Village Green Ph 17a
Location
- Region: Baldwinsville
Financial & listing details
- Price per square foot: $244/sqft
- Tax assessed value: $229,500
- Annual tax amount: $8,057
- Date on market: 5/26/2026
- Cumulative days on market: 3 days
- Listing terms: Cash,Conventional,FHA,VA Loan
Price history
| Date | Event | Price |
|---|---|---|
| 7/30/2026 | Sold | $415,000+7.5%$244/sqft |
Source:  NYSAMLSs #S1682518 Report a problem NYSAMLSs #S1682518 Report a problem | ||
| 5/30/2026 | Pending sale | $386,000$227/sqft |
Source: NYSAMLSs #S1682518 Report a problem | ||
| 5/26/2026 | Listed for sale | $386,000+12.2%$227/sqft |
Source: NYSAMLSs #S1682518 Report a problem | ||
| 11/4/2024 | Sold | $344,000+15.1%$202/sqft |
Source: NYSAMLSs #S1561218 Report a problem | ||
| 9/9/2024 | Pending sale | $299,000$175/sqft |
Source: NYSAMLSs #S1561218 Report a problem | ||
| 8/31/2024 | Contingent | $299,000$175/sqft |
Source: NYSAMLSs #S1561218 Report a problem | ||
| 8/29/2024 | Listed for sale | $299,000+17.3%$175/sqft |
Source: NYSAMLSs #S1561218 Report a problem | ||
| 10/28/2021 | Sold | $255,000+6.3%$150/sqft |
Source: NYSAMLSs #S1349111 Report a problem | ||
| 7/18/2021 | Pending sale | $239,900$141/sqft |
Source: NYSAMLSs #S1349111 Report a problem | ||
Public tax history
| Year | Property taxes | Tax assessment |
|---|---|---|
| 2025 | -- | $229,500 |
| 2024 | -- | $229,500 |
| 2023 | -- | $229,500 |
| 2022 | -- | $229,500 +35.9% |
| 2021 | -- | $168,900 +3% |
| 2020 | -- | $164,000 +4.1% |
| 2019 | -- | $157,500 +5% |
| 2018 | -- | $150,000 +3.4% |
| 2017 | $5,111 +122.4% | $145,000 |
| 2016 | $2,298 | $145,000 |
| 2015 | -- | $145,000 |
| 2014 | -- | $145,000 |
| 2013 | -- | $145,000 |
| 2012 | -- | $145,000 |
| 2011 | -- | $145,000 |
| 2010 | -- | $145,000 |
| 2009 | -- | $145,000 |
| 2008 | -- | $145,000 +7.4% |
| 2007 | -- | $135,000 +8% |
| 2006 | -- | $125,000 +13.6% |
| 2005 | -- | $110,000 |
| 2004 | -- | $110,000 |
| 2003 | -- | $110,000 +2.8% |
| 2002 | -- | $107,000 +12.6% |
| 2001 | -- | $95,000 |
| 2000 | -- | $95,000 |
Find assessor info on the county website
Neighborhood: Village Green
Nearby homes
- $327,4003 bd2 ba1.7k sqft105 Bent Tree Ln, Baldwinsville, NY 13027Off Market
- $385,0003 bd2 ba1.9k sqft101 Bent Tree Ln, Baldwinsville, NY 13027Sold
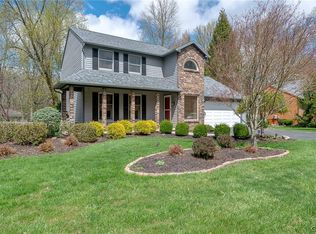
- $176,0002 bd1 ba1.2k sqft102 Niblick Cir, Baldwinsville, NY 13027Sold

- $118,0002 bd1 ba1.2k sqft100 Niblick Cir, Baldwinsville, NY 13027Off Market
- $118,0002 bd1 ba1.2k sqft100 Niblick Cir, Baldwinsville, NY 13027Off Market
- $278,1002 bd2 ba1.2k sqft100 Niblick Cir, Baldwinsville, NY 13027Off Market
- $216,0002 bd1 ba1.2k sqft104 Niblick Cir, Baldwinsville, NY 13027Sold
- $383,6003 bd2 ba1.9k sqft109 Crandon Ter, Baldwinsville, NY 13027Off Market
Nearby schools
GreatSchools rating
- 5/10Mae E Reynolds SchoolGrades: PK-5Distance: 0.7 mi
- 5/10Donald S Ray SchoolGrades: 6-7Distance: 1.4 mi
- 8/10Charles W Baker High SchoolGrades: 10-12Distance: 3.1 mi
Schools provided by the listing agent
- District: Baldwinsville
Source: NYSAMLSs. This data may not be complete. We recommend contacting the local school district to confirm school assignments for this home.
Sell for more on Zillow
Get a Zillow Showcase℠ listing at no additional cost and you could sell for .
$415,400
2% more
+$8,308
With Zillow Showcase(estimated)
$423,708
- New York
- Onondaga County
- Baldwinsville
- 13027
- Village Green
- 103 Bent Tree Ln
Nearby cities
Nearby neighborhoods
Nearby zip codes
Other Baldwinsville Topics
