Solid, Peoples built, brick ranch expanded to 1750 sq. ft. is surprisingly spacious with lovely decor and in superb condition. Hardwood floors, added custom trim, cathedral ceiling and floor to ceiling pellet fireplace in large family room, great kitchen with raised panel oak cabinetry, snack bar & dining area and recessed lighting define the quality and value. Screen porch and stone patio offers comfortable use of private 1/2 ac lot/setting. Huge waterproofed basement provides room to grow. Maintained and freshly painted throughout just waiting for you to decorate. Newer HVAC and Stainless steel appliances, New basement windows, hardscape landscaped flower beds & patio. Home is move-in ready!
Sold for $465,000
$465,000
103 Bernice Dr, Bear, DE 19701
3beds
1,750sqft
SingleFamily
Built in 1992
0.51 Acres Lot
$495,800 Zestimate®
$266/sqft
$2,650 Estimated rent
Home value
$495,800
$471,000 - $521,000
$2,650/mo
Zestimate® history
Owner options
List your home for rent
$2,650/mo
Rent Zestimate®
Find your next renter with Zillow Rental Manager. Plus, with online applications, you can quickly screen prospective tenants – for free.
$2,650/mo
Rent Zestimate®
Refinance and save
$2,804/mo
Est. payment
Refinancing to a lower rate could help reduce your monthly payments and save thousands over the life of the loan.
$2,804/mo
Est. payment
Explore your selling options
Work with a Zillow partner agent
Leverage their expertise and Zillow's premium Showcase listings to get your home seen by more buyers.
Get startedList with your own agent
Get your home in front of millions of buyers by listing it on Zillow.
Learn how to do itSell it yourself
Take full control of how buyers see your home on Zillow by listing For Sale by Owner (FSBO).
List your homeWhat's special
Large family roomFreshly painted throughoutHardwood floorsGreat kitchenRecessed lightingStone patioNewer hvac
Facts & features
Interior
Bedrooms & bathrooms
- Bedrooms: 3
- Bathrooms: 2
- Full bathrooms: 2
Heating
- Forced air, Gas, Wood / Pellet
Cooling
- Central
Appliances
- Included: Dishwasher, Dryer, Garbage disposal, Microwave, Range / Oven, Refrigerator, Washer
Features
- Flooring: Hardwood, Linoleum / Vinyl
- Basement: Unfinished
- Has fireplace: Yes
Interior area
- Total interior livable area: 1,750 sqft
Property
Parking
- Total spaces: 7
- Parking features: Garage - Attached, Off-street
Features
- Exterior features: Other, Stone, Brick
- Has view: Yes
- View description: None
Lot
- Size: 0.51 Acres
Details
- Parcel number: 1104220090
Construction
Type & style
- Home type: SingleFamily
Materials
- Foundation: Crawl/Raised
- Roof: Asphalt
Condition
- Year built: 1992
Community & HOA
HOA
- Has HOA: Yes
- HOA fee: $3 monthly
Location
- Region: Bear
Financial & listing details
- Price per square foot: $266/sqft
- Tax assessed value: $440,100
Price history
| Date | Event | Price |
|---|---|---|
| 3/14/2024 | Sold | $465,000+1.3%$266/sqft |
Source: Public Record Report a problem | ||
| 2/13/2024 | Pending sale | $459,000$262/sqft |
Source: Owner Report a problem | ||
| 2/10/2024 | Listed for sale | $459,000+68.4%$262/sqft |
Source: Owner Report a problem | ||
| 1/13/2012 | Sold | $272,500-6%$156/sqft |
Source: Public Record Report a problem | ||
| 10/22/2011 | Price change | $289,900-5%$166/sqft |
Source: Patterson-Schwartz Real Estate #5963641 Report a problem | ||
| 9/15/2011 | Price change | $305,000-4.7%$174/sqft |
Source: RE/MAX ASSOCIATES #5868809 Report a problem | ||
| 7/31/2011 | Price change | $319,999-3%$183/sqft |
Source: RE/MAX ASSOCIATES #5868809 Report a problem | ||
| 7/14/2011 | Price change | $330,000-1.5%$189/sqft |
Source: RE/MAX ASSOCIATES #5868809 Report a problem | ||
| 6/28/2011 | Price change | $335,000-0.9%$191/sqft |
Source: RE/MAX ASSOCIATES #5868809 Report a problem | ||
| 4/13/2011 | Listed for sale | $338,000+0.1%$193/sqft |
Source: RE/MAX Associates #5868809 Report a problem | ||
| 11/16/2004 | Sold | $337,500$193/sqft |
Source: Public Record Report a problem | ||
Public tax history
| Year | Property taxes | Tax assessment |
|---|---|---|
| 2025 | -- | $440,100 +410% |
| 2024 | $3,735 +16.6% | $86,300 |
| 2023 | $3,203 -0.3% | $86,300 |
| 2022 | $3,212 +1.2% | $86,300 |
| 2021 | $3,173 +1.1% | $86,300 |
| 2020 | $3,137 +7.7% | $86,300 |
| 2019 | $2,914 +7.7% | $86,300 |
| 2017 | $2,705 +9.8% | $86,300 |
| 2016 | $2,462 | $86,300 |
| 2015 | $2,462 +2.7% | $86,300 |
| 2014 | $2,397 | $86,300 |
| 2013 | -- | $86,300 |
| 2012 | -- | $86,300 |
| 2011 | -- | $86,300 |
| 2010 | -- | $86,300 |
| 2009 | -- | $86,300 |
| 2008 | -- | $86,300 |
| 2007 | -- | $86,300 |
| 2006 | -- | $86,300 +3% |
| 2005 | -- | $83,800 |
| 2004 | -- | $83,800 |
| 2003 | -- | $83,800 |
| 2002 | -- | $83,800 |
| 2001 | -- | $83,800 |
Find assessor info on the county website
Neighborhood: 19701
Nearby homes
- $503,2003 bd2 ba2.5k sqft105 Bernice Dr, Bear, DE 19701Off Market
- $595,7005 bd2 ba2.6k sqft101 Bernice Dr, Bear, DE 19701Off Market
- $621,8004 bd3 ba2.8k sqft107 Bernice Dr, Bear, DE 19701Off Market
- $446,2003 bd3 ba1.4k sqft102 Bernice Dr, Bear, DE 19701Off Market
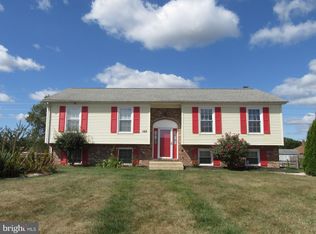
- $591,3004 bd2 ba2.1k sqft104 Bernice Dr, Bear, DE 19701Off Market
- $546,1004 bd2 ba2.3k sqft100 Bernice Dr, Bear, DE 19701Off Market
- $578,9004 bd3 ba2.3k sqft6 McMahon Dr, Bear, DE 19701Off Market
- $491,5004 bd2 ba2.1k sqft2 McMahon Dr, Bear, DE 19701Off Market
Nearby schools
GreatSchools rating
- 9/10Summit Elementary SchoolGrades: 1-5Distance: 3.5 mi
- 8/10Waters (Alfred G.) Middle SchoolGrades: 6-8Distance: 5.3 mi
- NAAppoquinimink High SchoolGrades: 9-12Distance: 8.5 mi
Schools provided by the listing agent
- District: Appoquinimink
Source: The MLS. This data may not be complete. We recommend contacting the local school district to confirm school assignments for this home.
Get a cash offer in 3 minutes
Find out how much your home could sell for in as little as 3 minutes with a no-obligation cash offer.
Estimated market value
$495,800
Get a cash offer in 3 minutes
Find out how much your home could sell for in as little as 3 minutes with a no-obligation cash offer.
Estimated market value
$495,800
- Delaware
- New Castle County
- Bear
- 19701
- 103 Bernice Dr
Nearby cities
Nearby zip codes
Other Bear Topics
