Skip main navigation
Under contract
  • $1,250,000

    103 Bernini Way, Monmouth Junction, NJ 08852

    4beds
    4,327sqft
    : 
    Loading
    Get pre-qualified
    Single Family Residence
    Built in 2008
    7,405 Square Feet Lot
    $1,242,400 Zestimate®
    $289/sqft
    $340/mo HOA

    What's special

    Architectural archwaysFull finished basementSoaring cathedral ceilingsIntricate ceiling detailsCustom wrought iron railingsSweeping wrought iron staircaseDual vanities
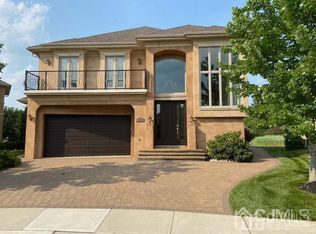
    Embark into timeless elegance in this extraordinary custom residence, where grand architecture and refined craftmanship create an unforgettable first impression. This elegant home in a 55 plus community features 4 bedrooms, 5.5 baths, full finished basement, elevator and dual oversized garages. A dramatic two-story foyer welcomes you with sweeping wrought iron staircase, rich hardwood accents, and exquisite millwork throughout. Bathed in natural light, the home showcases a seamless blend of sophistication and warmth. At the heart of the home, the impressive great room features soaring cathedral ceilings, architectural archways, and a stately stone gas fireplace. Floor-to-ceiling windows framed with elegant custom drapery overlook the grounds while filling the home with sunlight. Intricate ceiling details, decorative moldings, and designer lighting elevate every space with classic European inspired style. The stunning formal living and dining spaces are designed for both luxurious entertaining and comfortable everyday living. The gourmet kitchen is a true showpiece, with rich custom cabinetry, detailed crown molding, granite countertops and stainless-steel appliances. The primary suite on the main level features a lavish renovated primary bath with dual vanities, stall shower and soaking tub. The second level offers a stunning blend of elegance, comfort and open concept design. Overlooking the grand foyer below, this expansive upper gallery is framed by custom wrought iron railings, stately architectural columns, and soaring ceilings. A magnificent crystal chandelier serves as the centerpiece, adding timeless sophistication to the space. The three bedrooms upstairs are private suites with their own private full baths. The full finished basement with a full bath provides great additional space for entertaining and storage space. A spacious and elegant outdoor paver patio creates a private retreat perfect for relaxing or entertaining. Residents of Villagio enjoy an array of amenities, including a clubhouse, billiards room, tennis courts, swimming pool, exercise room, and more.
    51 days
    |
    233
    |
    4
    |

    Likely to sell faster than

    Zillow last checked:

    Listing updated:

    Listed by:

    MARIA CERTO,

    COLDWELL BANKER REALTY 609-799-8181

    Source: All Jersey MLS,MLS#: 2616195RMLS Logo

      Facts & features

      Interior

      Bedrooms & bathrooms
      • Bedrooms: 4
      • Bathrooms: 6
      • Full bathrooms: 5
      • 1/2 bathrooms: 1
      Primary bedroom
      • Features: 1st Floor, Two Sinks, Full Bath, Walk-In Closet(s)
      • Level: First
      • Area: 323
      • Dimensions: 17 x 19
      Bedroom 2
      • Area: 195
      • Dimensions: 13 x 15
      Bedroom 3
      • Area: 240
      • Dimensions: 15 x 16
      Bedroom 4
      • Area: 374
      • Dimensions: 17 x 22
      Dining room
      • Features: Living Dining Combo
      Family room
      • Area: 176
      • Length: 11
      Kitchen
      • Features: Granite/Corian Countertops, Kitchen Island, Eat-in Kitchen
      • Area: 162
      • Dimensions: 18 x 9
      Basement
      • Area: 0
      Heating
      • Forced Air
      Cooling
      • Central Air
      Appliances
      • Included: Dishwasher, Dryer, Gas Range/Oven, Microwave, Refrigerator, Washer, Gas Water Heater
      Features
      • Blinds, Cathedral Ceiling(s), Shades-Existing, 1 Bedroom, Entrance Foyer, Great Room, Kitchen, Laundry Room, Bath Half, Bath Full, Family Room, 3 Bedrooms, Loft, Bath Second, Bath Third
      • Flooring: Carpet, Ceramic Tile, Wood
      • Windows: Blinds, Shades-Existing
      • Basement: Finished, Bath Full
      • Number of fireplaces: 1
      • Fireplace features: Gas
      Interior area
      • Total structure area: 4,327
      • Total interior livable area: 4,327 sqft
      Video & virtual tour

      Property

      Parking
      • Total spaces: 2
      • Parking features: Circular Driveway, Paver Blocks, Garage, Attached, Driveway
      • Attached garage spaces: 2
      • Has uncovered spaces: Yes
      • Details: Oversized Vehicles Restricted
      Features
      • Levels: Two
      • Stories: 2
      • Patio & porch: Patio
      • Exterior features: Patio
      • Pool features: Outdoor Pool
      Lot
      • Size: 7,405 Square Feet
      • Features: Cul-De-Sac
      Details
      • Parcel number: 2100081000000103
      • Zoning: PARC

      Construction

      Type & style
      • Home type: SingleFamily
      • Architectural style: Colonial
      • Property subtype: Single Family Residence
      Materials
      • Roof: Asphalt
      Condition
      • Year built: 2008

      Utilities & green energy

      • Gas: Natural Gas
      • Sewer: Public Sewer
      • Water: Public
      • Utilities for property: Underground Utilities

      Community & HOA

      Community
      • Features: Billiard Room, Clubhouse, Outdoor Pool, Fitness Center, Tennis Court(s)
      • Senior community: Yes
      HOA
      • Has HOA: Yes
      • Services included: Common Area Maintenance
      • HOA fee: $340 monthly
      Location
      • Region: Monmouth Junction

      Financial & listing details

      • Price per square foot: $289/sqft
      • Tax assessed value: $338,600
      • Annual tax amount: $19,046
      • Date on market: 5/21/2026
      • Ownership: Fee Simple

        Estimated market value

        $1,242,400

        $1.18M - $1.30M

        $5,861/mo

        Price history

        DateEventPrice
        6/8/2026Contingent$1,250,000$289/sqft
        Source: All Jersey MLS #2616195R Report a problem
        6/8/2026Pending sale$1,250,000$289/sqft
        Source: Bright MLS #NJMX2012274 Report a problem
        6/2/2026Contingent$1,250,000$289/sqft
        Source: Bright MLS #NJMX2012274 Report a problem
        5/21/2026Listed for sale$1,250,000+30.5%$289/sqft
        Source: Bright MLS #NJMX2012274 Report a problem
        9/24/2008Sold$957,891$221/sqft
        Source: Public Record Report a problem

        Public tax history

        YearProperty taxesTax assessment
        2025$18,139 +1%$338,600 +1%
        2024$17,957 +3.7%$335,200
        2023$17,313 +3.1%$335,200
        2022$16,797 +0.4%$335,200
        2021$16,726 -1.8%$335,200
        2020$17,042 +2.5%$335,200
        2019$16,633 $335,200
        2018$16,633 +1.2%$335,200
        2017$16,435 +3.2%$335,200
        2016$15,932 +1.6%$335,200
        2015$15,674 +2.3%$335,200
        2014$15,315 +0.8%$335,200
        2013$15,191 -8.4%$335,200
        2012$16,578 +7.3%$335,200 -10.6%
        2011$15,446 +28.6%$374,900
        2010$12,008 +512.9%$374,900 +24.1%
        2009$1,959 $302,000
        Find assessor info on the county website

        Monthly payment

        Est. payment

        Payment breakdown

        Explore the cost of this home by adjusting the details. Changes won't be saved.
        All calculations are estimates and provided by Zillow, Inc. for informational purposes only. Actual amounts may vary.
        HOA fees may include property taxes on listings classified as Co-Ops. Contact the listing agent and/or owner for fee details.
        Mortgage interest rates are dependent on a number of factors, including credit score, down payment, and repayment length. Interest rate data provided by Zillow Group Marketplace, Inc. as of 1/1/1970 from various mortgage lenders with which we have lead or other similar arrangements; the Estimated Payment is an average of those rates.
        See how much you could borrow to make a competitive offer.

        Climate risks

        Neighborhood: Villagio

        Getting around

        28 / 100
        Car-Dependent
        38 / 100
        Somewhat Bikeable

        Nearby schools

        GreatSchools rating

        A local agent can set up tours, give advice and negotiate with sellers.

        Browse local experts

        Similar homes