Skip main navigation
Sold for $707,475
  • $707,475

    103 Berry Mill Ln #133, Raleigh, NC 27603

    5beds
    4,037sqft
    Single Family Residence
    Built in 2025
    8,973 Square Feet Lot
    $559,300 Zestimate®
    $175/sqft
    $3,602 Estimated rent

    Home value

    $559,300

    $520,000 - $598,000

    $3,602/mo

    Zestimate® history
    Loading
    Loading...

    Owner options

    List your home for rent

    $3,602/mo

    Rent Zestimate®

    Find your next renter with Zillow Rental Manager. Plus, with online applications, you can quickly screen prospective tenants – for free.

    Learn more

    $3,602/mo

    Rent Zestimate®

    Refinance and save

    $4,428/mo

    Est. payment

    Refinancing to a lower rate could help reduce your monthly payments and save thousands over the life of the loan.

    See today's rates

    $4,428/mo

    Est. payment

    Explore your selling options

    Work with a Zillow partner agent

    Leverage their expertise and Zillow's premium Showcase listings to get your home seen by more buyers.

    Get started

    List with your own agent

    Get your home in front of millions of buyers by listing it on Zillow.

    Learn how to do it

    Sell it yourself

    Take full control of how buyers see your home on Zillow by listing For Sale by Owner (FSBO).

    List your home

    What's special

    Gourmet kitchenPrep islandMature treesGrand foyerDual walk-in closetsLuxurious primary suitePeaceful and private setting
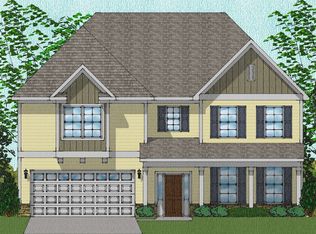
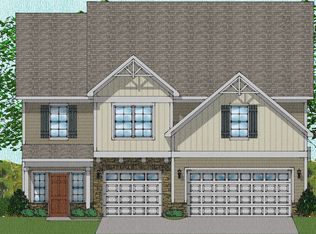
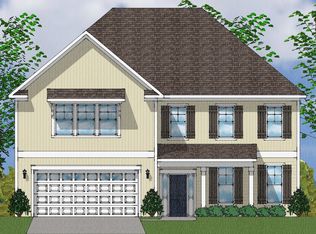
    Welcome to the Yates—one of our most popular and thoughtfully designed floor plans. This spacious home features five bedrooms, four full bathrooms, and a large open loft, offering plenty of room for comfortable living and entertaining. Situated on a .2-acre lot with a crawl space foundation, the home backs up to mature trees, providing a peaceful and private setting. Inside, you'll find a grand foyer, a dedicated office with French doors, and a formal dining room with beautiful, coffered ceilings. The dining room is connected to the gourmet kitchen with a pass thru perfect for a breakfast bar. The expansive kitchen has a prep island and tons of counter space. The first floor also includes a guest suite with a walk-in closet. Upstairs features three secondary bedrooms with walk-in closets and a luxurious primary suite with dual walk-in closets, a sitting area, and a spa-like bathroom with a free-standing tub. With its elegant finishes, flexible layout, and scenic lot, this home offers comfort, style, and functionality in one stunning package.

    Zillow last checked:

    Listing updated:

    Listed by:

    Shawna Clark 707-724-1234,

    Clayton Properties Group Inc DBA Mungo Homes

    Bought with:

    Non Member

    Non Member Office

    Source: Doorify MLS,MLS#: 10089544MLS Logo

    Facts & features

    Interior

    Bedrooms & bathrooms
    • Bedrooms: 5
    • Bathrooms: 4
    • Full bathrooms: 4
    Primary bedroom
    • Level: Second
    Bedroom 2
    • Level: First
    Bedroom 3
    • Level: Second
    Bedroom 4
    • Level: Second
    Bathroom 5
    • Level: Second
    Heating
    • Natural Gas
    Cooling
    • Zoned
    Appliances
    • Included: Dishwasher, Gas Cooktop, Microwave, Plumbed For Ice Maker, Self Cleaning Oven, Stainless Steel Appliance(s), Tankless Water Heater, Wall Oven
    Features
    • Double Vanity, Eat-in Kitchen, Kitchen Island, Open Floorplan, Quartz Counters
    • Flooring: Carpet, Luxury Vinyl, Tile
    • Windows: Insulated Windows
    • Basement: Crawl Space
    • Number of fireplaces: 1
    • Fireplace features: Gas
    Interior area
    • Total structure area: 4,037
    • Total interior livable area: 4,037 sqft
    • Finished area above ground: 4,037
    • Finished area below ground: 0

    Property

    Parking
    • Total spaces: 2
    • Parking features: Garage
    • Garage spaces: 2
    Features
    • Levels: Bi-Level
    • Stories: 2
    • Patio & porch: Front Porch
    • Exterior features: Rain Gutters
    Lot
    • Size: 8,973 Square Feet
    • Features: Cul-De-Sac, Landscaped
    Details
    • Parcel number: 133
    • Special conditions: Standard

    Construction

    Type & style
    • Home type: SingleFamily
    • Architectural style: Traditional
    • Property subtype: Single Family Residence
    Materials
    • Fiber Cement, Low VOC Insulation, Low VOC Paint/Sealant/Varnish
    • Foundation: Other
    • Roof: Architectural Shingle
    Condition
    • New Construction
    • New construction: Yes
    • Year built: 2025
    • Major remodel year: 2025
    Details
    • Builder model: Yates B
    • Builder name: Mungo Homes of NC

    Utilities & green energy

    • Sewer: Public Sewer
    • Water: Public

    Community & HOA

    Community
    • Features: Playground, Pool, Street Lights, Sidewalks
    • Subdivision: Georgias Landing
    HOA
    • Has HOA: Yes
    • Amenities included: Cabana, Dog Park, Game Room, Maintenance Grounds, Park, Pool, Trail(s)
    • Services included: Maintenance Grounds
    • HOA fee: $85 monthly
    • HOA name: PPM, Inc
    • HOA phone: 919-848-4911
    Location
    • Region: Raleigh

    Financial & listing details

    • Price per square foot: $175/sqft
    • Date on market: 4/15/2025
    • Listing agreement: Exclusive Right To Sell
    • Listing terms: Cash,Conventional,FHA,VA Loan

    Price history

    DateEventPrice
    9/29/2025Sold$707,475-5%$175/sqft
    Source: Doorify MLS #10089544 Report a problem
    8/3/2025Pending sale$745,000$185/sqft
    Source: Doorify MLS #10089544 Report a problem
    7/17/2025Price change$745,000-0.5%$185/sqft
    Source: Doorify MLS #10089544 Report a problem
    6/24/2025Price change$749,000-1.3%$186/sqft
    Source: Doorify MLS #10089544 Report a problem
    5/23/2025Price change$759,000-1.3%$188/sqft
    Source: Doorify MLS #10089544 Report a problem
    5/15/2025Price change$769,000-2.9%$190/sqft
    Source: Doorify MLS #10089544 Report a problem
    4/15/2025Listed for sale$792,278$196/sqft
    Source: Doorify MLS #10089544 Report a problem

    Public tax history

    Tax history is unavailable.

    Neighborhood: 27603

    Nearby schools

    GreatSchools rating
    Schools provided by the listing agent
    • Elementary: Wake - Yates Mill Elementary
    • Middle: Wake - Dillard Drive Middle
    • High: Wake - Garner High

    Source: Doorify MLS. This data may not be complete. We recommend contacting the local school district to confirm school assignments for this home.

    Get a cash offer in 3 minutes
    Find out how much your home could sell for in as little as 3 minutes with a no-obligation cash offer.
    Estimated market value
    $559,300
    Get a cash offer in 3 minutes
    Find out how much your home could sell for in as little as 3 minutes with a no-obligation cash offer.
    Estimated market value
    $559,300