Skip main navigation
Sold for $403,000
  • $403,000

    103 Berryfield Ct, Easley, SC 29642

    3beds
    1,860sqft
    Single Family Residence, Residential
    Built in 2017
    0.53 Acres Lot
    $399,600 Zestimate®
    $217/sqft
    $2,127 Estimated rent

    Home value

    $399,600

    $380,000 - $420,000

    $2,127/mo

    Zestimate® history
    Loading
    Loading...

    Owner options

    List your home for rent

    $2,127/mo

    Rent Zestimate®

    Find your next renter with Zillow Rental Manager. Plus, with online applications, you can quickly screen prospective tenants – for free.

    Learn more

    $2,127/mo

    Rent Zestimate®

    Refinance and save

    $2,464/mo

    Est. payment

    Refinancing to a lower rate could help reduce your monthly payments and save thousands over the life of the loan.

    See today's rates

    $2,464/mo

    Est. payment

    Explore your selling options

    Work with a Zillow partner agent

    Leverage their expertise and Zillow's premium Showcase listings to get your home seen by more buyers.

    Get started

    List with your own agent

    Get your home in front of millions of buyers by listing it on Zillow.

    Learn how to do it

    Sell it yourself

    Take full control of how buyers see your home on Zillow by listing For Sale by Owner (FSBO).

    List your home

    What's special

    Cozy gas log fireplaceFront porchSpacious kitchenStainless steel appliancesKitchen islandScreened porchLarge fenced backyard
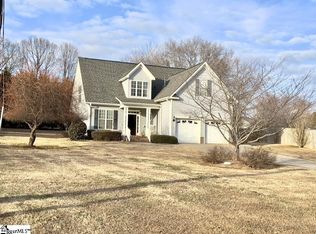
    Some homes simply check the boxes. This one FEELS LIKE HOME. Imagine sipping your morning coffee on the FRONT PORCH while the neighborhood comes to life, afternoons spent playing in the large FENCED backyard, and evenings gathered around the FIREPIT or relaxing on the screened porch after a busy day. NO HOA!!! Located in the heart of Powdersville/Easley and zoned for the highly acclaimed ANDERSON 1 SCHOOL DISTRICT, this beautifully maintained home offers the perfect place to put down roots. Sitting on more than HALF AN ACRE, there's plenty of room for kids, pets, backyard games, gardening, and making memories that last a lifetime. Inside, the open floor plan keeps everyone connected, whether you're helping with homework at the kitchen island, preparing dinner on the granite countertops, or hosting friends and family. The spacious kitchen features stainless steel appliances, abundant cabinet space, a pantry, and flows seamlessly into the inviting family room with a cozy GAS LOG FIREPLACE. The MAIN-LEVEL PRIMARY SUITE provides a peaceful retreat after a long day, while upstairs you'll find two additional bedrooms and a flexible BONUS ROOM perfect for a playroom, home office, media room, or even a fourth bedroom as your family's needs grow. Best of all, you're just 15 minutes from downtown Greenville, giving you easy access to restaurants, shopping, parks, and entertainment while still enjoying the peaceful charm of a quiet neighborhood. Whether it's your first home, your forever home, or simply the next chapter, 103 Berryfield Court offers more than a beautiful house—it offers the lifestyle you've been hoping to find. Come see why this one feels like home.

    Zillow last checked:

    Listing updated:

    Listed by:

    Leigh Colombo 864-965-8567,

    Navigate Realty

    Bought with:

    Danae Hudson

    Real Broker Gvl, LLC

    Source: Greater Greenville AOR,MLS#: 1598401MLS Logo

    Facts & features

    Interior

    Bedrooms & bathrooms
    • Bedrooms: 3
    • Bathrooms: 3
    • Full bathrooms: 2
    • 1/2 bathrooms: 1
    • Main level bathrooms: 1
    • Main level bedrooms: 1
    Rooms
    • Room types: Laundry, Bonus Room/Rec Room, Attic
    Primary bedroom
    • Area: 182
    • Dimensions: 14 x 13
    Bedroom 2
    • Area: 132
    • Dimensions: 12 x 11
    Bedroom 3
    • Area: 132
    • Dimensions: 12 x 11
    Primary bathroom
    • Features: Double Sink, Full Bath, Shower-Separate, Tub-Garden, Tub-Separate, Walk-In Closet(s)
    • Level: Main
    Family room
    • Area: 380
    • Dimensions: 20 x 19
    Kitchen
    • Area: 154
    • Dimensions: 14 x 11
    Bonus room
    • Area: 220
    • Dimensions: 20 x 11
    Heating
    • Forced Air
    Cooling
    • Central Air
    Appliances
    • Included: Dishwasher, Free-Standing Gas Range, Microwave, Gas Water Heater
    • Laundry: 2nd Floor, Walk-in, Electric Dryer Hookup, Washer Hookup, Laundry Room
    Features
    • High Ceilings, Ceiling Fan(s), Ceiling Smooth, Tray Ceiling(s), Granite Counters, Open Floorplan, Soaking Tub, Walk-In Closet(s), Split Floor Plan, Pantry, Radon System
    • Flooring: Carpet, Ceramic Tile, Luxury Vinyl
    • Windows: Tilt Out Windows, Vinyl/Aluminum Trim
    • Basement: None
    • Attic: Pull Down Stairs,Storage
    • Number of fireplaces: 1
    • Fireplace features: Gas Log
    Interior area
    • Total structure area: 1,903
    • Total interior livable area: 1,860 sqft

    Property

    Parking
    • Total spaces: 2
    • Parking features: Attached, Concrete
    • Attached garage spaces: 2
    • Has uncovered spaces: Yes
    Features
    • Levels: Two
    • Stories: 2
    • Patio & porch: Deck, Front Porch, Screened, Rear Porch
    • Fencing: Fenced
    Lot
    • Size: 0.53 Acres
    • Dimensions: 120 x 103 x 43 x 54 x 84 x 158 x 124
    • Features: Corner Lot, Cul-De-Sac, Few Trees, Wooded, 1/2 - Acre
    • Topography: Level
    Details
    • Parcel number: 1891001027000

    Construction

    Type & style
    • Home type: SingleFamily
    • Architectural style: Craftsman
    • Property subtype: Single Family Residence, Residential
    Materials
    • Vinyl Siding
    • Foundation: Crawl Space
    • Roof: Architectural
    Condition
    • Year built: 2017

    Utilities & green energy

    • Sewer: Septic Tank
    • Water: Public
    • Utilities for property: Cable Available, Underground Utilities

    Community & HOA

    Community
    • Features: None
    • Security: Smoke Detector(s)
    • Subdivision: Briarfield
    HOA
    • Has HOA: No
    • Services included: By-Laws, Restrictive Covenants
    Location
    • Region: Easley

    Financial & listing details

    • Price per square foot: $217/sqft
    • Tax assessed value: $256,640
    • Annual tax amount: $3,356
    • Date on market: 7/22/2026

    Price history

    DateEventPrice
    9/3/2026Sold$403,000+0.8%$217/sqft
    Source: Greater Greenville AOR #1598401 Report a problem
    7/25/2026Contingent$400,000$215/sqft
    Source: Greater Greenville AOR #1598401 Report a problem
    7/22/2026Listed for sale$400,000+90.6%$215/sqft
    Source: Greater Greenville AOR #1598401 Report a problem
    2/24/2017Sold$209,900+1066.1%$113/sqft
    Source: Greater Greenville AOR #1334911 Report a problem
    7/18/2016Sold$18,000$10/sqft
    Source: Greater Greenville AOR #1322200 Report a problem

    Public tax history

    YearProperty taxesTax assessment
    2025$3,356 +5.9%$10,270
    2024$3,169 +4.3%$10,270
    2023$3,038 +3.1%$10,270
    2022$2,947 +9.7%$10,270 +30.8%
    2021$2,686 +133.6%$7,850
    2020$1,149 $7,850
    2019$1,149 $7,850
    2018$1,149 +6.5%$7,850 +554.2%
    2017$1,080 $1,200 +55.8%
    2016-- $770
    2015-- $770
    2014-- $770
    2013-- $770 -14.4%
    2012-- $900
    2011-- $900
    2010-- $900
    2009-- $900
    2008-- $900
    2007-- $900
    2006-- $900
    2005-- $900
    2004-- $900
    2003-- $900 +200%
    2002-- $300
    2001-- $300
    Find assessor info on the county website

    Neighborhood: 29642

    Nearby schools

    GreatSchools rating
    Schools provided by the listing agent
    • Elementary: Hunt Meadows
    • Middle: Wren
    • High: Wren

    Source: Greater Greenville AOR. This data may not be complete. We recommend contacting the local school district to confirm school assignments for this home.

    Get a cash offer in 3 minutes
    Find out how much your home could sell for in as little as 3 minutes with a no-obligation cash offer.
    Estimated market value
    $399,600
    Get a cash offer in 3 minutes
    Find out how much your home could sell for in as little as 3 minutes with a no-obligation cash offer.
    Estimated market value
    $399,600