Skip main navigation
Closed
  • $390,000

    103 Beverly Dr, Madison, TN 37115

    3beds
    1,797sqft
    Single Family Residence, Residential
    Built in 1920
    0.46 Acres Lot
    $390,000 Zestimate®
    $217/sqft
    $2,232 Estimated rent

    Home value

    $390,000

    $371,000 - $410,000

    $2,232/mo

    Zestimate® history
    Loading
    Loading...

    Owner options

    List your home for rent

    $2,232/mo

    Rent Zestimate®

    Find your next renter with Zillow Rental Manager. Plus, with online applications, you can quickly screen prospective tenants – for free.

    Learn more

    $2,232/mo

    Rent Zestimate®

    Refinance and save

    $2,274/mo

    Est. payment

    Refinancing to a lower rate could help reduce your monthly payments and save thousands over the life of the loan.

    See today's rates

    $2,274/mo

    Est. payment

    Explore your selling options

    Work with a Zillow partner agent

    Leverage their expertise and Zillow's premium Showcase listings to get your home seen by more buyers.

    Get started

    List with your own agent

    Get your home in front of millions of buyers by listing it on Zillow.

    Learn how to do it

    Sell it yourself

    Take full control of how buyers see your home on Zillow by listing For Sale by Owner (FSBO).

    List your home

    What's special

    Enclosed front porchCozy cabinOne-of-a-kind charming rustic cabinOriginal stone fireplacesTime-worn stone steps
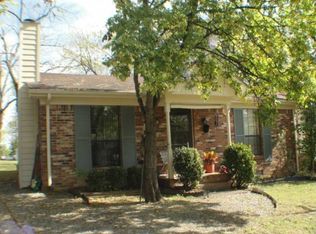
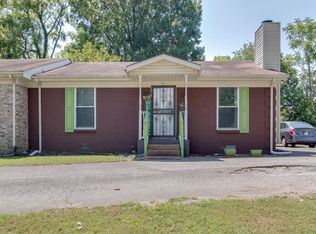
    **STILL SHOWING **One-of-a-kind Charming Rustic Cabin is a Rare Piece of Living History, believed to date back to the Mid-1800s. ~ For decades, the cabin has also been a gathering place for Music, hosting countless Bluegrass, Country and Blues sessions and welcoming musicians tied to Notable American Artists. ~ 3 bedrooms, 2 Living Rooms with Fireplaces, Sunroom, & Enclosed Front Porch ~ Nice Fenced Storage Area with Building that remains ~ Hand-hewn Poplar and Chestnut Logs, original Stone Fireplaces, and time-worn stone steps reflect the craftsmanship of a Bygone Era. ~ Expanded in the late 1800s and joined by a Distinctive Stone Entryway with Colored Glass. ~ Once part of a working farm and said to have served as a traveler's rest before the Civil War, the property carries stories in every corner, including an old dry well and stonework attributed to a 19th-Century Stonemason Owner whose name remains etched into the front porch step. ~ Lovingly Cared For over generations, this cozy cabin is ready for its next steward who values authenticity, history, and quiet beauty of a home that has stood the test of time. ~ Notable Nearby locations: Harken Hall = .09 mi; Amqui Station = 2 mi; Downtown Nashville = 10 mi.; BNA = 14 mi. **You'll love the sweet letter from the current owners. This unique offering is shown by appointment only and is monitored by security system so please do not walk property without an appointment**

    Zillow last checked:

    Listing updated:

    Listing Provided by:

    Gretchen Jolly 615-519-0986,

    Benchmark Realty, LLC,

    Lauren Jolly 615-522-7519,

    Benchmark Realty, LLC

    Bought with:

    JD Mahan, 382315

    Exit Real Estate Experts

    Source: RealTracs MLS as distributed by MLS GRID,MLS#: 3067788MLS Logo

    Facts & features

    Interior

    Bedrooms & bathrooms
    • Bedrooms: 3
    • Bathrooms: 2
    • Full bathrooms: 1
    • 1/2 bathrooms: 1
    Bedroom 1
    • Area: 128 Square Feet
    • Dimensions: 16x8
    Bedroom 2
    • Area: 112 Square Feet
    • Dimensions: 14x8
    Bedroom 3
    • Area: 119 Square Feet
    • Dimensions: 17x7
    Den
    • Area: 272 Square Feet
    • Dimensions: 17x16
    Kitchen
    • Area: 168 Square Feet
    • Dimensions: 14x12
    Living room
    • Area: 234 Square Feet
    • Dimensions: 18x13
    Other
    • Features: Florida Room
    • Level: Florida Room
    • Area: 209 Square Feet
    • Dimensions: 19x11
    Other
    • Features: Utility Room
    • Level: Utility Room
    • Area: 132 Square Feet
    • Dimensions: 12x11
    Heating
    • Baseboard, Other, Propane, Wood Stove, Wood
    Cooling
    • Ceiling Fan(s), Wall/Window Unit(s)
    Appliances
    • Included: Built-In Electric Oven, Cooktop, Dishwasher, Refrigerator, Stainless Steel Appliance(s)
    • Laundry: Electric Dryer Hookup, Washer Hookup
    Features
    • Ceiling Fan(s), High Speed Internet, Kitchen Island
    • Flooring: Wood
    • Basement: None
    • Number of fireplaces: 2
    • Fireplace features: Family Room, Living Room
    Interior area
    • Total structure area: 1,797
    • Total interior livable area: 1,797 sqft
    • Finished area above ground: 1,797

    Property

    Parking
    • Total spaces: 6
    • Parking features: Gravel
    • Uncovered spaces: 6
    Features
    • Levels: Two
    • Stories: 2
    • Patio & porch: Patio
    Lot
    • Size: 0.46 Acres
    • Dimensions: 94 x 215
    • Features: Level
    • Topography: Level
    Details
    • Additional structures: Storage
    • Parcel number: 04215012900
    • Special conditions: Standard

    Construction

    Type & style
    • Home type: SingleFamily
    • Architectural style: Rustic
    • Property subtype: Single Family Residence, Residential
    Materials
    • Log
    • Roof: Asphalt
    Condition
    • New construction: No
    • Year built: 1920

    Utilities & green energy

    • Sewer: Public Sewer
    • Water: Public
    • Utilities for property: Water Available, Cable Connected

    Community & neighborhood

    Location
    • Region: Madison
    • Subdivision: Blair Heights

    Price history

    DateEventPrice
    2/20/2026Sold$390,000$217/sqft
    Source: RealTracs MLS as distributed by MLS GRID #3067788 Report a problem
    1/14/2026Contingent$390,000$217/sqft
    Source: RealTracs MLS as distributed by MLS GRID #3067788 Report a problem
    1/12/2026Listed for sale$390,000$217/sqft
    Source: RealTracs MLS as distributed by MLS GRID #3067788 Report a problem
    1/4/2026Contingent$390,000$217/sqft
    Source: RealTracs MLS as distributed by MLS GRID #3067788 Report a problem
    12/22/2025Listed for sale$390,000$217/sqft
    Source: RealTracs MLS as distributed by MLS GRID #3067788 Report a problem

    Public tax history

    YearProperty taxesTax assessment
    2025$2,708 +12.9%$96,225 +30.5%
    2024$2,399 $73,725
    2023$2,399 $73,725
    2022$2,399 -1%$73,725
    2021$2,424 +30.3%$73,725 +67.3%
    2020$1,860 +33.8%$44,075
    2019$1,391 $44,075
    2018$1,391 $44,075
    2017$1,391 $44,075 +21.3%
    2016$1,391 -2.5%$36,350
    2015$1,426 $36,350 -9.9%
    2014$1,426 $40,350
    2013-- $40,350 +6.9%
    2012-- $37,750
    2011-- $37,750
    2010-- $37,750
    2009-- $37,750 +16.2%
    2008-- $32,500
    2007-- $32,500
    2006-- --
    2005-- --
    2004-- --
    2003-- --
    2002-- --
    2001-- --
    2000-- --

    Find assessor info on the county website

    Neighborhood: Blair Heights

    Nearby schools

    GreatSchools rating
    Schools provided by the listing agent
    • Elementary: Stratton Elementary
    • Middle: Madison Middle
    • High: Hunters Lane Comp High School

    Source: RealTracs MLS as distributed by MLS GRID. This data may not be complete. We recommend contacting the local school district to confirm school assignments for this home.

    Get a cash offer in 3 minutes
    Find out how much your home could sell for in as little as 3 minutes with a no-obligation cash offer.
    Estimated market value
    $390,000
    Get a cash offer in 3 minutes
    Find out how much your home could sell for in as little as 3 minutes with a no-obligation cash offer.
    Estimated market value
    $390,000