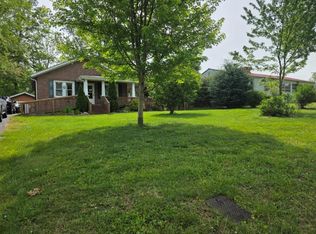
Prime location, privacy, and a garage for only $275,000! Walk to downtown Franklin and Memorial Park while enjoying the quiet of a tucked-away setting. This bright and welcoming 3BR home features original hardwood floors, oversized picture windows with winter mountain views, and a warm, updated kitchen with stainless appliances and an island.
The real bonus? The lower level offers additional functional living space and a working second bathroom that's just a few finishing touches away from completion! It has both interior and exterior access, making it ideal for a future guest suite, in-law quarters, home office, or separate family room. Plus, you'll still have a garage and an abundance of storage space.
Add in the wraparound deck, east-facing sunrises, and flexible floor plan, and you've got a home that combines location, character, and opportunity.
Under contract-show
Price cut: $5K (6/3)
$275,000
103 Bidwell St, Franklin, NC 28734
3beds
1,150sqft
Single Family Residence
Built in 1964
0.71 Acres Lot
$267,800 Zestimate®
$239/sqft
$-- HOA
What's special
Long-range mountain viewsWrap-around deckOriginal hardwood floorsModern kitchen islandGenerous counter spaceBright welcomingAmple storage
- 91 days |
- 450 |
- 38 |
Zillow last checked:
Listing updated:
Listed by:
Emily Hubbard emily@rainbowkeyrealty.com,
Keller Williams Professionals
Source: Canopy MLS as distributed by MLS GRID,MLS#: 4363280
Facts & features
Interior
Bedrooms & bathrooms
- Bedrooms: 3
- Bathrooms: 1
- Full bathrooms: 1
- Main level bedrooms: 3
Primary bedroom
- Level: Main
Bedroom s
- Level: Main
Bedroom s
- Level: Main
Bathroom full
- Level: Main
Kitchen
- Level: Main
Living room
- Level: Main
Heating
- Central, Electric
Cooling
- Central Air, Electric
Appliances
- Included: Dishwasher, Disposal, Double Oven, Electric Cooktop, Electric Water Heater, Refrigerator with Ice Maker
- Laundry: Electric Dryer Hookup, In Basement, Inside, Washer Hookup
Features
- Kitchen Island
- Basement: Basement Garage Door,Exterior Entry,Interior Entry,Walk-Out Access
Interior area
- Total structure area: 1,150
- Total interior livable area: 1,150 sqft
- Finished area above ground: 1,150
- Finished area below ground: 0
Video & virtual tour
Property
Parking
- Total spaces: 3
- Parking features: Detached Carport, Driveway, Attached Garage
- Attached garage spaces: 1
- Carport spaces: 2
- Covered spaces: 3
- Has uncovered spaces: Yes
Features
- Levels: One
- Stories: 1
- Patio & porch: Deck, Front Porch, Wrap Around
- Has view: Yes
- View description: Long Range, Mountain(s), Winter
Lot
- Size: 0.71 Acres
- Features: Views
Details
- Parcel number: 6585905131
- Zoning: FR1
- Special conditions: Standard
Construction
Type & style
- Home type: SingleFamily
- Property subtype: Single Family Residence
Materials
- Block, Hardboard Siding
Condition
- New construction: No
- Year built: 1964
Utilities & green energy
- Sewer: Public Sewer
- Water: City
Community & HOA
Community
- Subdivision: None
Location
- Region: Franklin
Financial & listing details
- Price per square foot: $239/sqft
- Tax assessed value: $177,790
- Annual tax amount: $571
- Date on market: 4/10/2026
- Cumulative days on market: 90 days
- Exclusions: Curtain rods, Washer & Dryer
- Road surface type: Concrete, Gravel, Paved
Estimated market value
$267,800
$254,000 - $281,000
$1,518/mo
Price history
| Date | Event | Price |
|---|---|---|
| 6/30/2026 | Contingent | $275,000$239/sqft |
Source: Carolina Smokies MLS #26046871 Report a problem | ||
| 6/3/2026 | Price change | $275,000-1.8%$239/sqft |
Source: | ||
| 5/19/2026 | Price change | $280,000-3.4%$243/sqft |
Source: Carolina Smokies MLS #26046871 Report a problem | ||
| 4/28/2026 | Price change | $290,000-1.7%$252/sqft |
Source: | ||
| 4/10/2026 | Listed for sale | $295,000+21.9%$257/sqft |
Source: | ||
| 2/16/2023 | Sold | $242,000+5.2%$210/sqft |
Source: | ||
| 1/4/2023 | Contingent | $230,000$200/sqft |
Source: Carolina Smokies MLS #26029334 Report a problem | ||
| 12/29/2022 | Listed for sale | $230,000$200/sqft |
Source: Carolina Smokies MLS #26029334 Report a problem | ||
Public tax history
| Year | Property taxes | Tax assessment |
|---|---|---|
| 2025 | $571 +14.1% | $177,790 +13.3% |
| 2024 | $501 +6.8% | $156,980 |
| 2023 | $469 -3.2% | $156,980 +25.5% |
| 2022 | $484 +2.6% | $125,090 |
| 2021 | $472 +4.5% | $125,090 |
| 2020 | $452 +3% | $125,090 |
| 2019 | $439 +12.7% | $125,090 +6% |
| 2018 | $389 | $117,980 |
| 2017 | -- | $117,980 |
| 2016 | -- | $117,980 |
| 2015 | -- | $117,980 +2.2% |
| 2014 | $536 | $115,490 |
| 2013 | $536 | $115,490 |
| 2012 | -- | $115,490 |
| 2011 | -- | $115,490 |
| 2010 | -- | $115,490 |
| 2009 | -- | $115,490 |
Find assessor info on the county website
Monthly payment
Est. payment$--/mo
Payment breakdown
Explore the cost of this home by adjusting the details. Changes won't be saved.All calculations are estimates and provided by Zillow, Inc. for informational purposes only. Actual amounts may vary.
HOA fees may include property taxes on listings classified as Co-Ops. Contact the listing agent and/or owner for fee details.
Mortgage interest rates are dependent on a number of factors, including credit score, down payment, and repayment length. Interest rate data provided by Zillow Group Marketplace, Inc. as of 1/1/1970 from various mortgage lenders with which we have lead or other similar arrangements; the Estimated Payment is an average of those rates.
See how much you could borrow to make a competitive offer.
Climate risks
Neighborhood: 28734
Nearby schools
GreatSchools rating
- 3/10Mountain View Intermediate SchoolGrades: 5-6Distance: 1.9 mi
- 6/10Macon Middle SchoolGrades: 7-8Distance: 2.1 mi
- 5/10Franklin HighGrades: 9-12Distance: 0.5 mi
Schools provided by the listing agent
- Elementary: East Franklin
- Middle: Macon
- High: Franklin
Source: Canopy MLS as distributed by MLS GRID. This data may not be complete. We recommend contacting the local school district to confirm school assignments for this home.
A local agent can set up tours, give advice and negotiate with sellers.
- North Carolina
- Macon County
- Franklin
- 28734
- 103 Bidwell St


