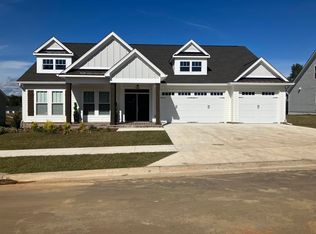
Better than new construction, popular Lucille floor plan built by Premier Fine Homes! Premium, flat corner lot with privacy and distance from neighbors. This move-in ready home features a spacious open-concept living area that seamlessly connects the kitchen, dining, and family room—perfect for both everyday living and entertaining. The stunning kitchen showcases custom cabinetry, granite countertops, and upgraded stainless appliances. Luxury vinyl flooring runs throughout the home, offering style and durability with no carpet. Trey ceilings with accent lighting add elegance to both the living room and the primary bedroom. A wall of windows fills the main living space with natural light and overlooks the patio and yard, which provide plenty of space for outdoor living, gardening, or play. The private primary suite is complete with a huge walk-in closet and a spacious bathroom featuring double vanities and a large shower. The two-car garage conveniently enters through the laundry room and into the kitchen for easy daily living. With sidewalks and street lights in place, this home is located just steps from the neighborhood walking trail. Neighborhood amenities to be built include pool, pickle ball court, and a gym. Wonderful in-town neighborhood convenient to shopping, theater, restaurants, and offices.
Sold for $420,000
$420,000
103 Bienville Pl, Tallahassee, FL 32317
3beds
1,601sqft
Single Family Residence
Built in 2024
10,454 Square Feet Lot
$421,500 Zestimate®
$262/sqft
$2,728 Estimated rent
Home value
$421,500
$384,000 - $464,000
$2,728/mo
Zestimate® history
Owner options
List your home for rent
$2,728/mo
Rent Zestimate®
Find your next renter with Zillow Rental Manager. Plus, with online applications, you can quickly screen prospective tenants – for free.
$2,728/mo
Rent Zestimate®
Refinance and save
$3,272/mo
Est. payment
Refinancing to a lower rate could help reduce your monthly payments and save thousands over the life of the loan.
$3,272/mo
Est. payment
Explore your selling options
Work with a Zillow partner agent
Leverage their expertise and Zillow's premium Showcase listings to get your home seen by more buyers.
Get startedList with your own agent
Get your home in front of millions of buyers by listing it on Zillow.
Learn how to do itSell it yourself
Take full control of how buyers see your home on Zillow by listing For Sale by Owner (FSBO).
List your homeWhat's special
Granite countertopsCustom cabinetryPremium corner lotOverlooks the expansive lotStunning kitchenPrivate primary suiteUpgraded stainless appliances
Zillow last checked:
Listing updated:
Listed by:
Nan B Greynolds 850-509-9210,
The Naumann Group Real Estate
Bought with:
JJ Whetsel, 3307456
Midtown Brokers Realty, Inc
Source: TBR,MLS#: 396267
Facts & features
Interior
Bedrooms & bathrooms
- Bedrooms: 3
- Bathrooms: 2
- Full bathrooms: 2
Rooms
- Room types: Foyer, Other, Pantry, Utility Room
Primary bedroom
- Dimensions: 15x14
Bedroom 2
- Dimensions: 15x12
Bedroom 3
- Dimensions: 12x11
Dining room
- Dimensions: 12x12
Family room
- Dimensions: 0
Kitchen
- Dimensions: 12x10
Living room
- Dimensions: 10x14
Heating
- Central, Electric, Heat Pump
Cooling
- Central Air, Ceiling Fan(s), Electric
Appliances
- Included: Dishwasher, Disposal, Ice Maker, Microwave, Oven, Range, Refrigerator, Stove
Features
- Tray Ceiling(s), High Ceilings, Stall Shower, Vaulted Ceiling(s), Window Treatments, Entrance Foyer, Pantry, Split Bedrooms, Walk-In Closet(s)
- Flooring: Plank, Tile, Vinyl
- Has fireplace: No
Interior area
- Total structure area: 1,601
- Total interior livable area: 1,601 sqft
Property
Parking
- Total spaces: 2
- Parking features: Garage, Two Car Garage
- Garage spaces: 2
Features
- Stories: 1
- Patio & porch: Patio
- Exterior features: Sprinkler/Irrigation
- Has view: Yes
- View description: None
Lot
- Size: 10,454 Square Feet
- Dimensions: 100 x 120 x 87 x 100
Details
- Parcel number: 1207311272400H0010
- Special conditions: Standard
Construction
Type & style
- Home type: SingleFamily
- Architectural style: One Story,Traditional
- Property subtype: Single Family Residence
Materials
- Brick, Fiber Cement
- Foundation: Slab
Condition
- Year built: 2024
Utilities & green energy
- Sewer: Public Sewer
Community & HOA
Community
- Features: Sidewalks
- Subdivision: Fallschase
HOA
- Has HOA: Yes
- Services included: Common Areas
- HOA fee: $363 annually
Location
- Region: Tallahassee
Financial & listing details
- Price per square foot: $262/sqft
- Date on market: 2/17/2026
- Cumulative days on market: 108 days
- Listing terms: Conventional,FHA,VA Loan
- Road surface type: Paved
Price history
| Date | Event | Price |
|---|---|---|
| 6/5/2026 | Sold | $420,000-1.2%$262/sqft |
Source:  TBR #396267 Report a problem TBR #396267 Report a problem | ||
| 5/10/2026 | Contingent | $425,000$265/sqft |
Source: TBR #396267 Report a problem | ||
| 4/16/2026 | Price change | $425,000-3%$265/sqft |
Source: TBR #396267 Report a problem | ||
| 4/2/2026 | Price change | $438,000-2.7%$274/sqft |
Source: TBR #396267 Report a problem | ||
| 3/27/2026 | Price change | $450,000-1%$281/sqft |
Source: TBR #396267 Report a problem | ||
| 3/6/2026 | Price change | $454,500-4.3%$284/sqft |
Source: TBR #396267 Report a problem | ||
| 2/17/2026 | Listed for sale | $475,000+8.4%$297/sqft |
Source: TBR #396267 Report a problem | ||
| 5/23/2024 | Sold | $438,160+0%$274/sqft |
Source: TBR #366327 Report a problem | ||
| 12/8/2023 | Listed for sale | $437,949$274/sqft |
Source: TBR #366327 Report a problem | ||
Public tax history
Tax history is unavailable.
Neighborhood: Buck Lake
Nearby homes
- $2,6953 bd2 ba1.5k sqft515 Bienville Pl, Tallahassee, FL 32317For Rent

- $878,4005 bd4 ba3.4k sqft4157 Rampart Rd, Tallahassee, FL 32317Sold
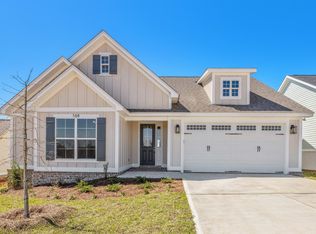
- $479,9004 bd3 ba1.8k sqft104 Tulane Way, Tallahassee, FL 32317Sold

- $447,5003 bd3 ba1.7k sqft116 Tulane Way, Tallahassee, FL 32317Off Market
- $530,0004 bd3 ba2k sqft4168 Rampart Dr, Tallahassee, FL 32317Sold
- $95,000-- bd-- ba-- sqft4201 Rampart Dr, Tallahassee, FL 32317Off Market
- $95,000-- bd-- ba-- sqft4205 Rampart Dr, Tallahassee, FL 32317Off Market
- $478,3663 bd3 ba1.8k sqft143 Bienville Pl, Tallahassee, FL 32317Sold
Nearby schools
GreatSchools rating
- 5/10W T Moore Elementary SchoolGrades: PK-5Distance: 1.3 mi
- 8/10Swift Creek Middle SchoolGrades: 6-8Distance: 1.6 mi
- 5/10Lincoln High SchoolGrades: 9-12Distance: 1.3 mi
Schools provided by the listing agent
- Elementary: WT MOORE
- Middle: SWIFT CREEK
- High: LINCOLN
Source: TBR. This data may not be complete. We recommend contacting the local school district to confirm school assignments for this home.


Get pre-qualified for a loan
At Zillow Home Loans, we can pre-qualify you in as little as 5 minutes with no impact to your credit score.An equal housing lender. NMLS #10287.
Sell for more on Zillow
Get a Zillow Showcase℠ listing at no additional cost and you could sell for .
$421,500
2% more
+$8,430
With Zillow Showcase(estimated)
$429,930
- Florida
- Leon County
- Tallahassee
- 32317
- Buck Lake
- 103 Bienville Pl
Nearby cities
Nearby neighborhoods
Nearby zip codes
Other Tallahassee Topics
