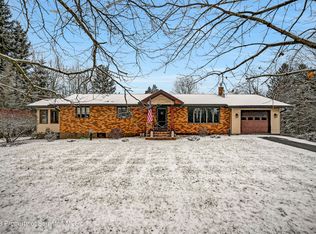
103 Birch Dr #L-2, Moscow, PA 18444
Home value
$516,200
$439,000 - $609,000
$2,627/mo
Owner options
$2,627/mo
Rent Zestimate®
Find your next renter with Zillow Rental Manager. Plus, with online applications, you can quickly screen prospective tenants – for free.
$2,627/mo
Rent Zestimate®
$3,148/mo
Est. payment
Refinancing to a lower rate could help reduce your monthly payments and save thousands over the life of the loan.
$3,148/mo
Est. payment
Explore your selling options
Work with a Zillow partner agent
Leverage their expertise and Zillow's premium Showcase listings to get your home seen by more buyers.
Get startedList with your own agent
Get your home in front of millions of buyers by listing it on Zillow.
Learn how to do itSell it yourself
Take full control of how buyers see your home on Zillow by listing For Sale by Owner (FSBO).
List your homeWhat's special
Zillow last checked:
Listing updated:
Gladys L DeSavino,
Keller Williams Real Estate-Clarks Summit
MICHAEL SLACKTISH, RM422946
Century 21 Signature Properties
Facts & features
Interior
Bedrooms & bathrooms
- Bedrooms: 4
- Bathrooms: 3
- Full bathrooms: 2
- 1/2 bathrooms: 1
Rooms
- Room types: Bathroom 1, Other Room, Living Room, Laundry, Kitchen, Family Room, Dining Room, Bedroom 4, Bedroom 3, Bedroom 2, Bedroom 1, Bathroom 3, Bathroom 2
Bedroom 1
- Description: Wall To Wall Carpet
- Area: 99 Square Feet
- Dimensions: 11 x 9
Bedroom 2
- Description: Wall To Wall Carpet
- Area: 90 Square Feet
- Dimensions: 10 x 9
Bedroom 3
- Description: Wall To Wall Carpet
- Area: 130 Square Feet
- Dimensions: 10 x 13
Bedroom 4
- Description: Wall To Wall Carpet
- Area: 143 Square Feet
- Dimensions: 11 x 13
Bathroom 1
- Description: Slate
- Area: 54 Square Feet
- Dimensions: 9 x 6
Bathroom 2
- Description: Tile
- Area: 40 Square Feet
- Dimensions: 8 x 5
Bathroom 3
- Description: Tile
- Area: 55 Square Feet
- Dimensions: 11 x 5
Dining room
- Description: Wall To Wall Carpet
- Area: 99 Square Feet
- Dimensions: 11 x 9
Family room
- Description: Wall To Wall Carpet
- Area: 460 Square Feet
- Dimensions: 23 x 20
Kitchen
- Description: Tile
- Area: 187 Square Feet
- Dimensions: 17 x 11
Laundry
- Description: Tile
- Area: 55 Square Feet
- Dimensions: 11 x 5
Living room
- Description: Wall To Wall Carpet
- Area: 308 Square Feet
- Dimensions: 22 x 14
Other
- Area: 475 Square Feet
- Dimensions: 25 x 19
Heating
- Electric, Zoned, Radiant Floor, Natural Gas, Fireplace(s)
Cooling
- Central Air, Zoned
Appliances
- Included: Built-In Electric Range, Washer/Dryer, Water Softener, Stainless Steel Appliance(s), Refrigerator, Microwave, Freezer, ENERGY STAR Qualified Refrigerator, Electric Range, Electric Cooktop, Dryer, Dishwasher, Built-In Range
- Laundry: Gas Dryer Hookup, Washer Hookup, Other, Lower Level, Laundry Room, Laundry Chute
Features
- Bar, Wet Bar, Wired for Sound, Recessed Lighting, See Remarks, Granite Counters, High Ceilings, Cathedral Ceiling(s), Eat-in Kitchen, Crown Molding, Central Vacuum, Ceiling Fan(s), Built-in Features, Breakfast Bar
- Flooring: Carpet, Tile, Slate, Luxury Vinyl
- Windows: Double Pane Windows, Window Treatments
- Attic: Storage
- Number of fireplaces: 3
- Fireplace features: Dining Room, Stone, See Remarks, Living Room, Gas, Family Room
Interior area
- Total structure area: 2,949
- Total interior livable area: 2,358 sqft
- Finished area above ground: 1,695
- Finished area below ground: 663
Property
Parking
- Total spaces: 2
- Parking features: Additional Parking, Off Street, Storage, Paved, Parking Pad, Other, On Street, Inside Entrance, Concrete, Heated Garage, Garage Door Opener, Attached, Asphalt
- Attached garage spaces: 2
- Has uncovered spaces: Yes
Features
- Levels: Multi/Split
- Stories: 1
- Patio & porch: Patio, Rear Porch
- Exterior features: Other
Lot
- Size: 0.92 Acres
- Dimensions: 200 x 200
- Features: Back Yard, Rectangular Lot, Not In Development, Many Trees, Level, Landscaped, Gentle Sloping, Front Yard, Cleared
Details
- Additional structures: Shed(s)
- Parcel number: 1890101000102
- Zoning: R1
- Zoning description: Residential
Construction
Type & style
- Home type: SingleFamily
- Architectural style: See Remarks,Split Level
- Property subtype: Residential, Single Family Residence
Materials
- Asphalt, Vinyl Siding, Brick Veneer, Blown-In Insulation
- Foundation: Block, Concrete Perimeter
- Roof: Composition
Condition
- New construction: No
- Year built: 1977
Utilities & green energy
- Electric: 200+ Amp Service
- Sewer: Septic Tank
- Water: Well
- Utilities for property: Cable Connected, Sewer Connected, Water Connected, Water Available, Propane, Natural Gas Available, Natural Gas Connected, Electricity Available
Community & HOA
Community
- Features: None
- Security: Security System, Smoke Detector(s), See Remarks
Location
- Region: Moscow
Financial & listing details
- Price per square foot: $203/sqft
- Tax assessed value: $20,000
- Annual tax amount: $4,499
- Date on market: 4/27/2024
- Cumulative days on market: 368 days
- Listing terms: Cash,Conventional
- Electric utility on property: Yes
- Road surface type: Asphalt
Price history
| Date | Event | Price |
|---|---|---|
| 6/30/2025 | Sold | $479,000$203/sqft |
Source: | ||
| 5/24/2025 | Pending sale | $479,000$203/sqft |
Source: | ||
| 5/15/2025 | Listed for sale | $479,000$203/sqft |
Source: | ||
| 4/19/2025 | Pending sale | $479,000$203/sqft |
Source: | ||
| 4/6/2025 | Price change | $479,000-8.8%$203/sqft |
Source: | ||
| 1/2/2025 | Price change | $525,000-12.5%$223/sqft |
Source: | ||
| 8/26/2024 | Price change | $599,900-4.8%$254/sqft |
Source: | ||
| 4/27/2024 | Listed for sale | $629,900$267/sqft |
Source: | ||
Public tax history
Neighborhood: 18444
Nearby homes
- $479,000-- bd-- ba-- sqft103 Birch Dr, Roaring Brook Twp, PA 18444Sold
- $329,000-- bd-- ba-- sqft105 Birch Dr #L-3, Moscow, PA 18444Off Market
- $355,800-- bd-- ba-- sqft101 Birch Dr, Roaring Brook Township, PA 18444Off Market
- $280,0003 bd2 ba1.7k sqft102 Birch Dr, Roaring Brook Twp, PA 18444Sold

- $392,500-- bd-- ba-- sqft705 Blue Shutters Rd, Roaring Brook Township, PA 18444Off Market
- $---- bd-- ba-- sqft705 Blue Shutters Rd, Moscow, PA 18444Off Market
- $358,800-- bd-- ba-- sqftBirch Dr, Roaring brook twp, PA 18444Off Market
- $355,600-- bd-- ba-- sqftBirch Dr, Moscow, PA 18444Off Market
Nearby schools
GreatSchools rating
- 7/10Moscow El SchoolGrades: K-3Distance: 2.7 mi
- 7/10North Pocono Middle SchoolGrades: 6-8Distance: 3 mi
- 7/10North Pocono High SchoolGrades: 9-12Distance: 2.9 mi
Get pre-qualified for a loan
At Zillow Home Loans, we can pre-qualify you in as little as 5 minutes with no impact to your credit score.An equal housing lender. NMLS #10287.
- Pennsylvania
- Lackawanna County
- Moscow
- 18444
- 103 Birch Dr Unit L-2